Free written scope consultation - allowances, timeline, and change-order rules on paper before a single trade is scheduled
Styles & brands we work with
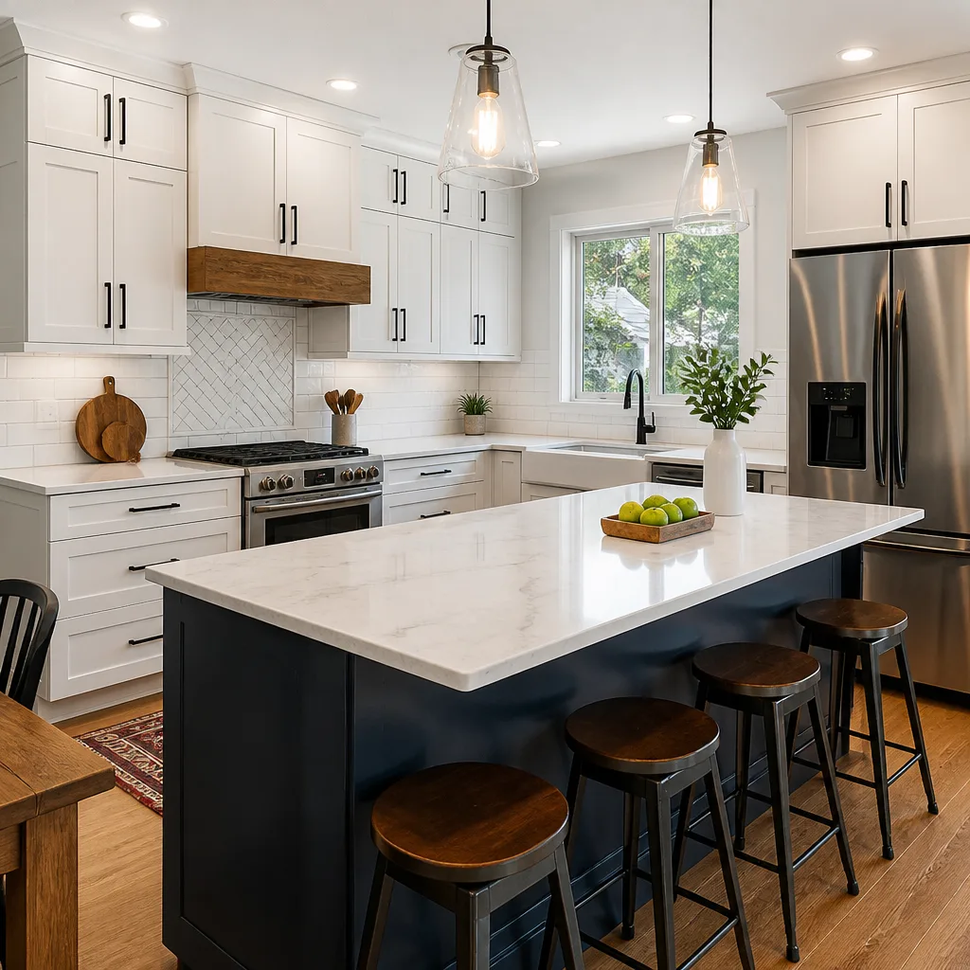
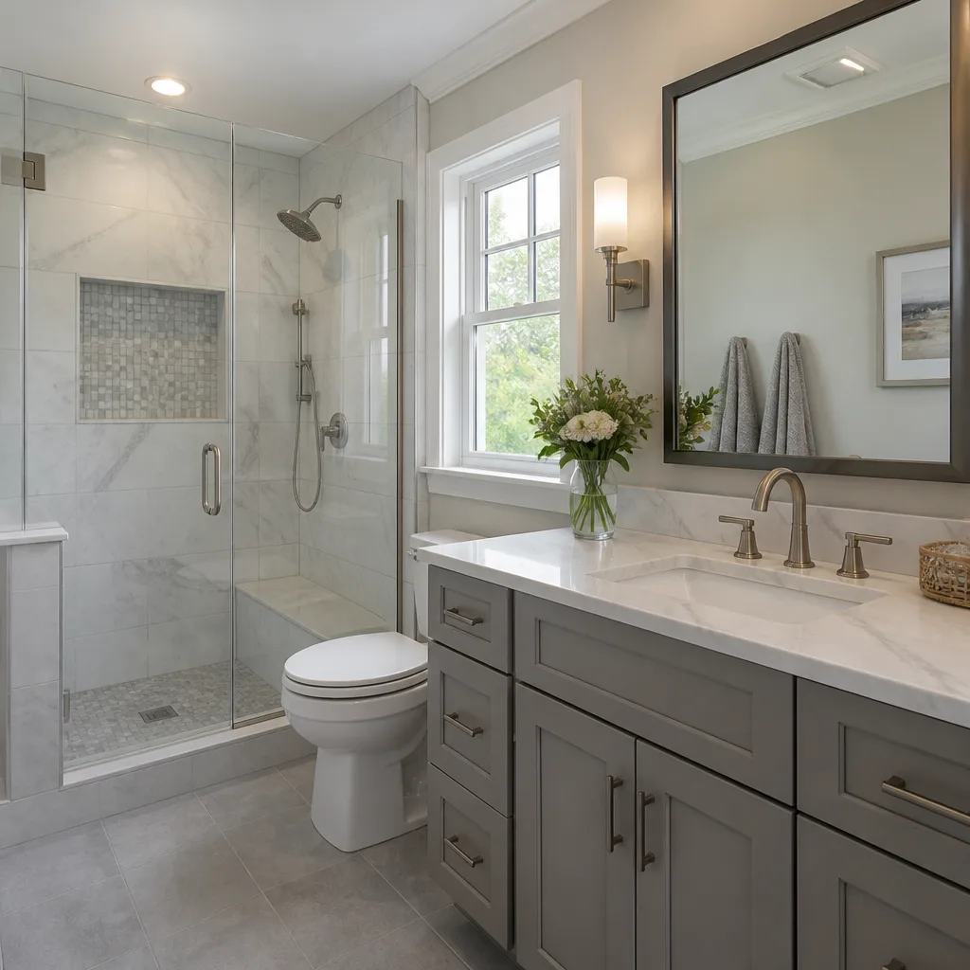
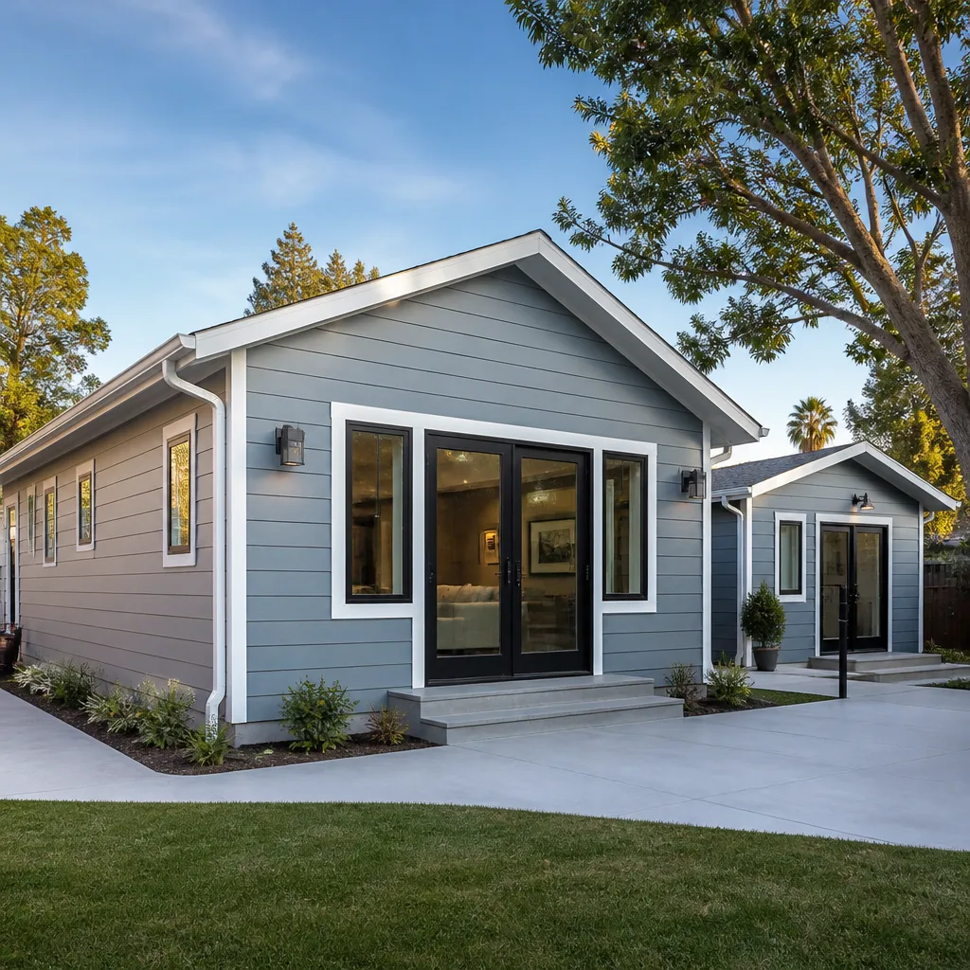

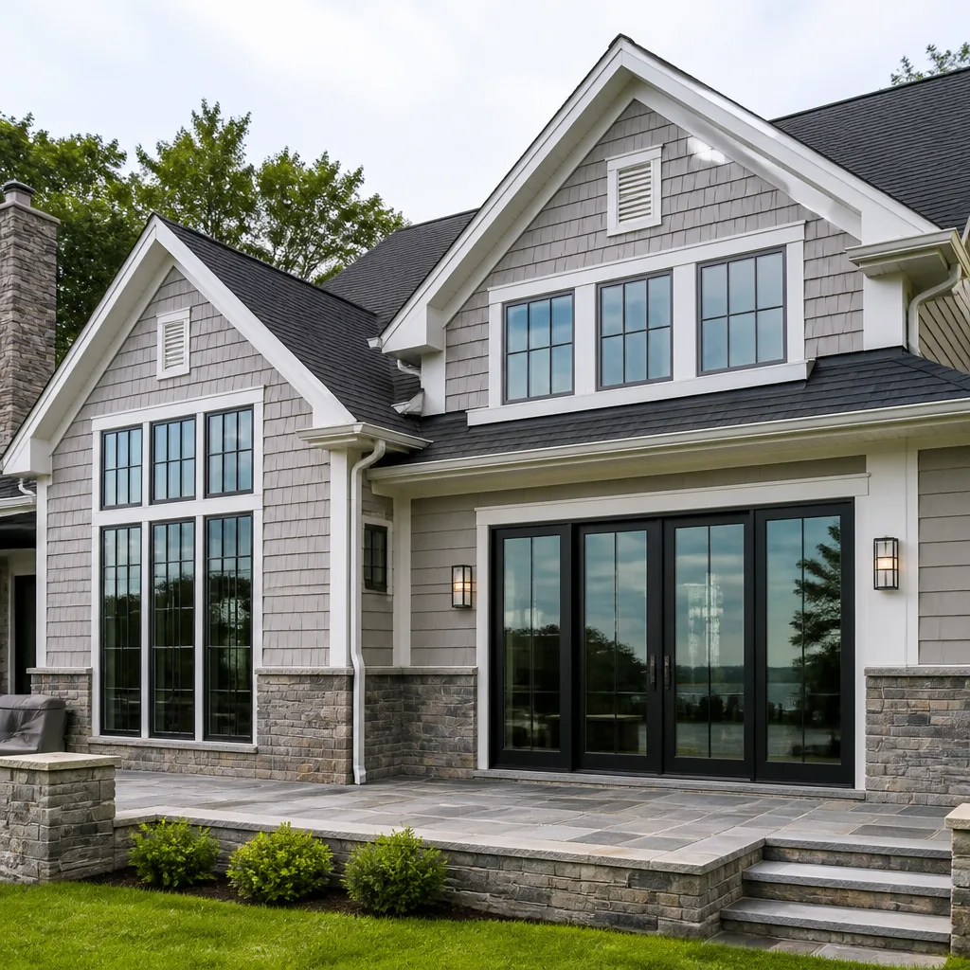

See the difference
 Before
 After
After Before
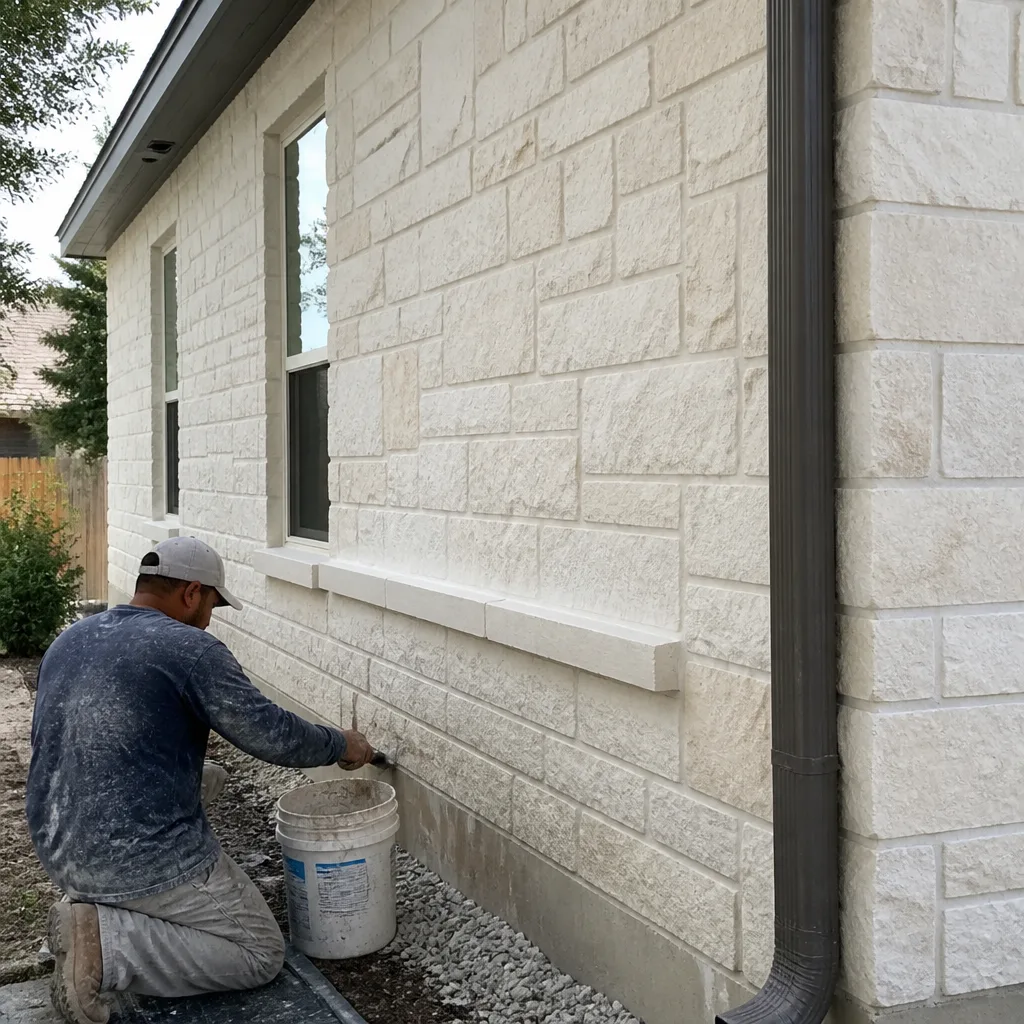 After
After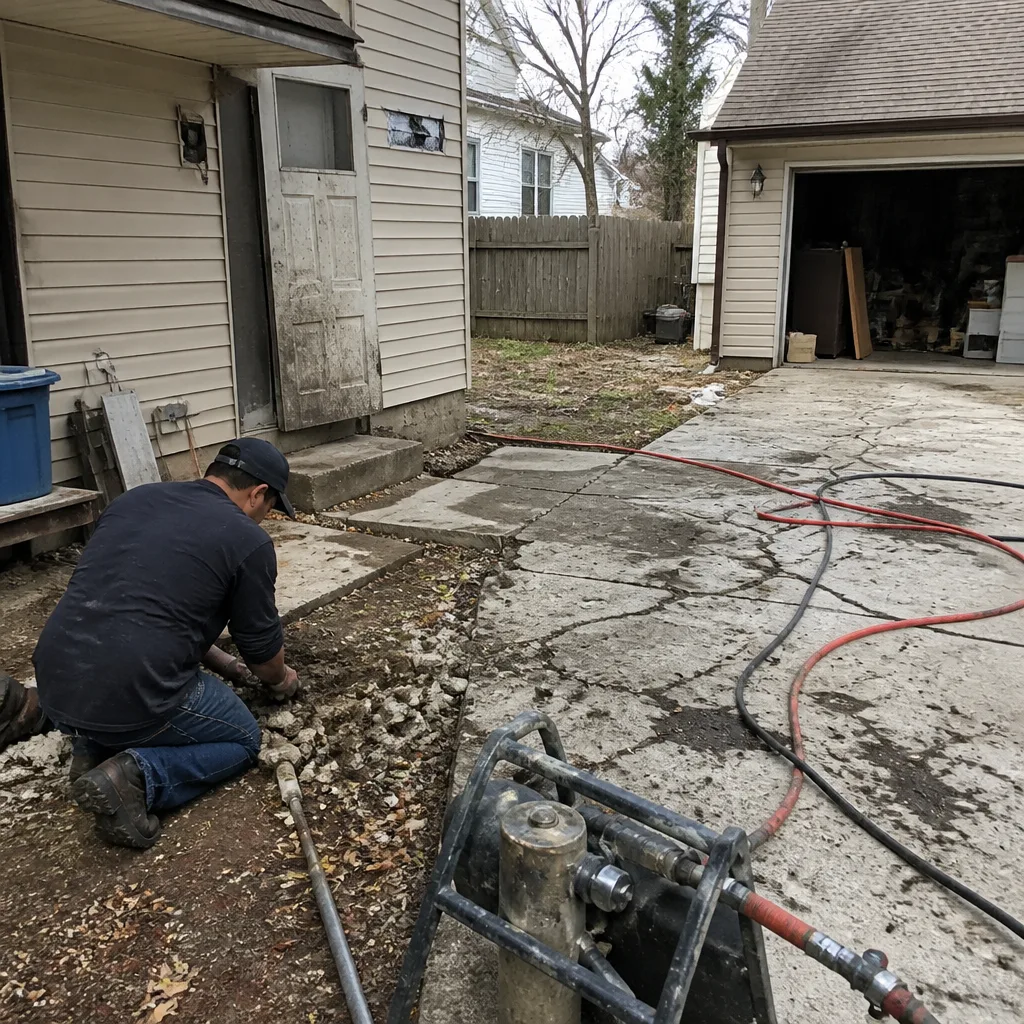 Before
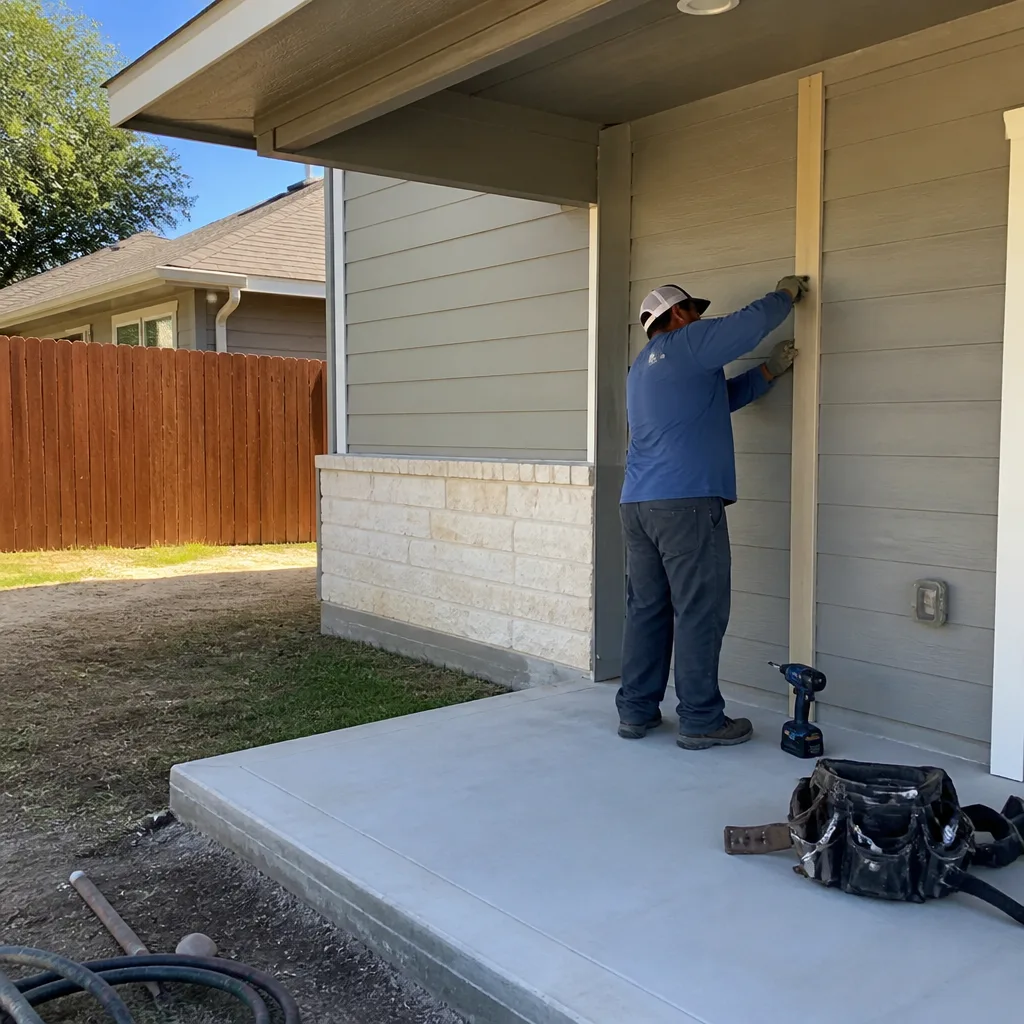 After
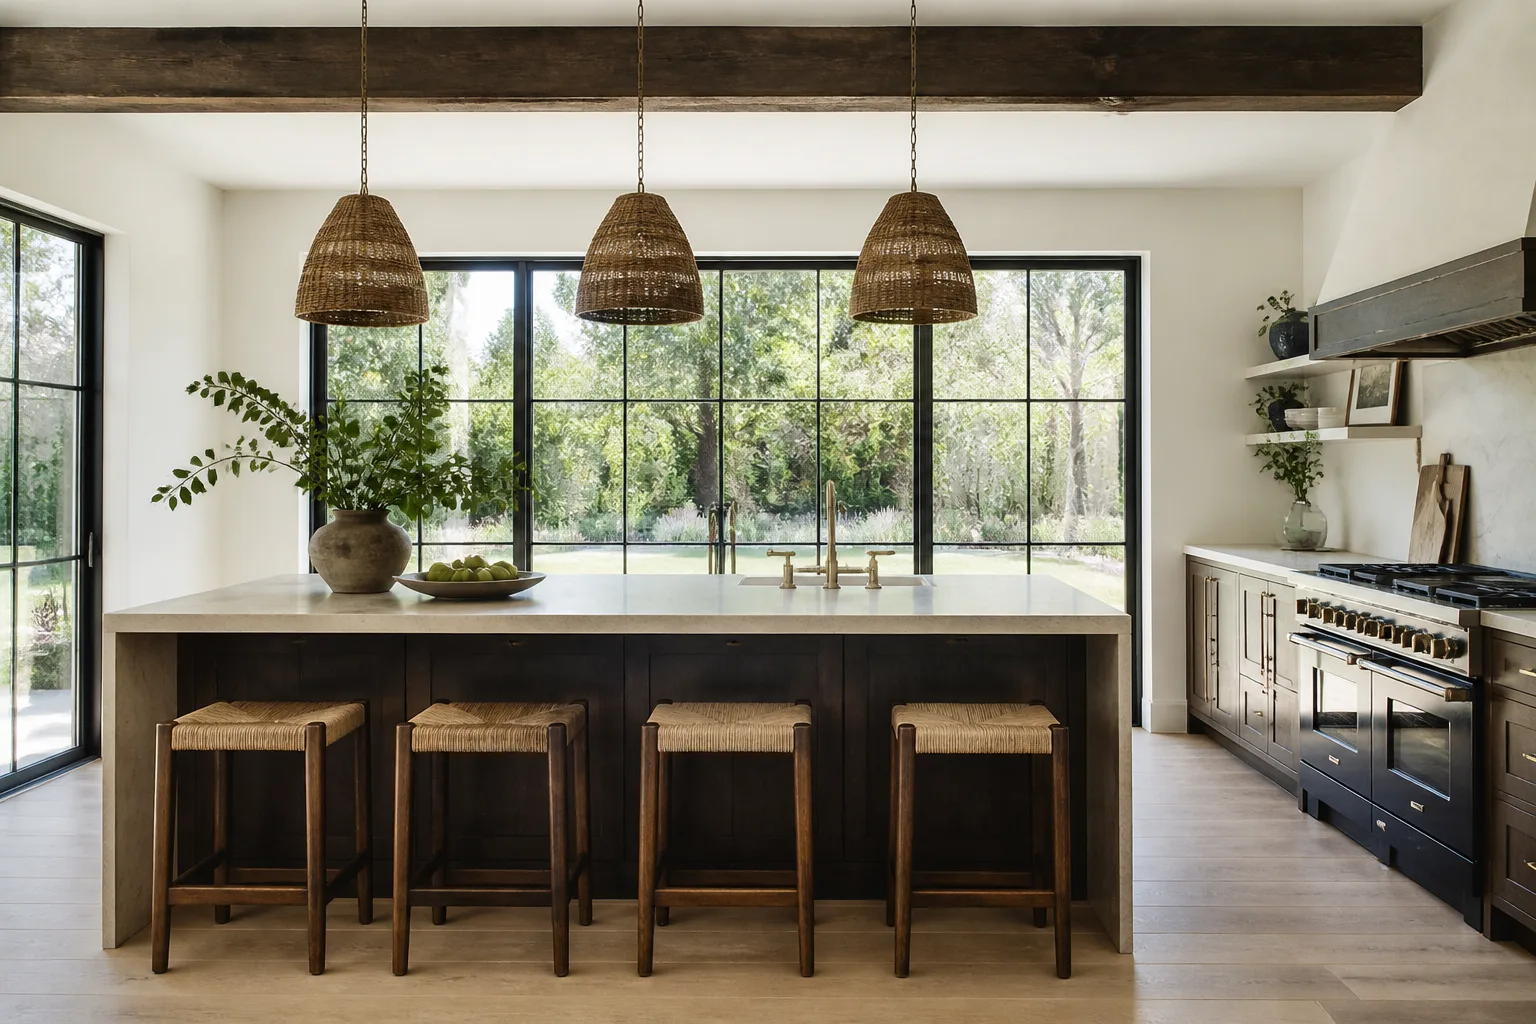
AfterKitchen Design & Layout in San Antonio, TX
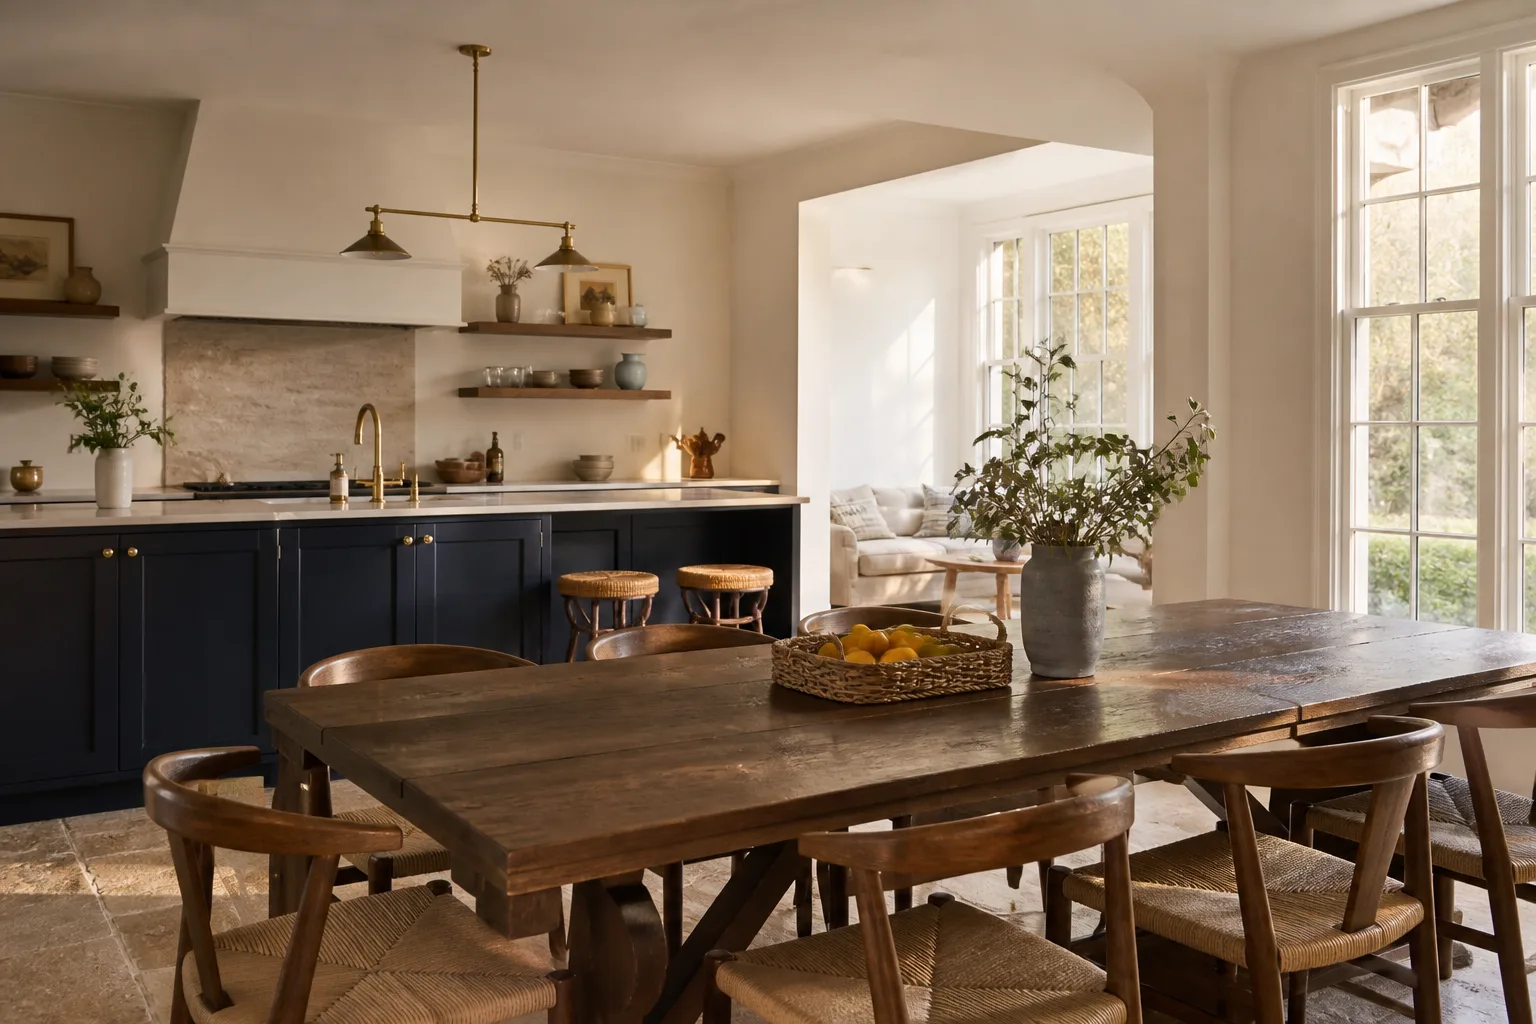
Kitchen design and layout is the planning stage that determines where your sink, range, refrigerator, and prep zones sit before a single cabinet gets ordered. In San Antonio, most kitchens built before 2010 follow a closed-off footprint with a peninsula, a soffit over the cabinets, and a dining nook that never gets used.
Sawyer Remodel San Antonio handles design and layout as part of a full Kitchen Remodeling project, not as a standalone drafting service. That matters because a layout only works if the plumbing, electrical, and cabinet install happen in the right order. Call (432) 547-6806 and we’ll walk your kitchen with a laser measurer, mark up options, and put a written price in your hands before any work starts.
We’ve been doing this since 2005. Luca Romano leads every design conversation himself, so the person you talk to on day one is the same person who signs off on the final walkthrough.
Key Takeaways
- Kitchen design and layout in San Antonio typically runs $3,500 to $12,000 for the planning, drawings, and layout changes, before cabinets and counters.
- The biggest layout lever in San Antonio homes is removing a non-load-bearing wall or peninsula to open the kitchen into the living space.
- Every design we produce includes a written price, live arrival tracking, and photo updates under The Relay Visibility Guarantee.
- Material selections draw from KraftMaid and Wellborn cabinetry, plus Cambria and Caesarstone counters, so your layout is built around real product dimensions, not placeholders.
- The 365-Day Done Right Promise covers the install. If something isn’t right, we make it right, in writing.
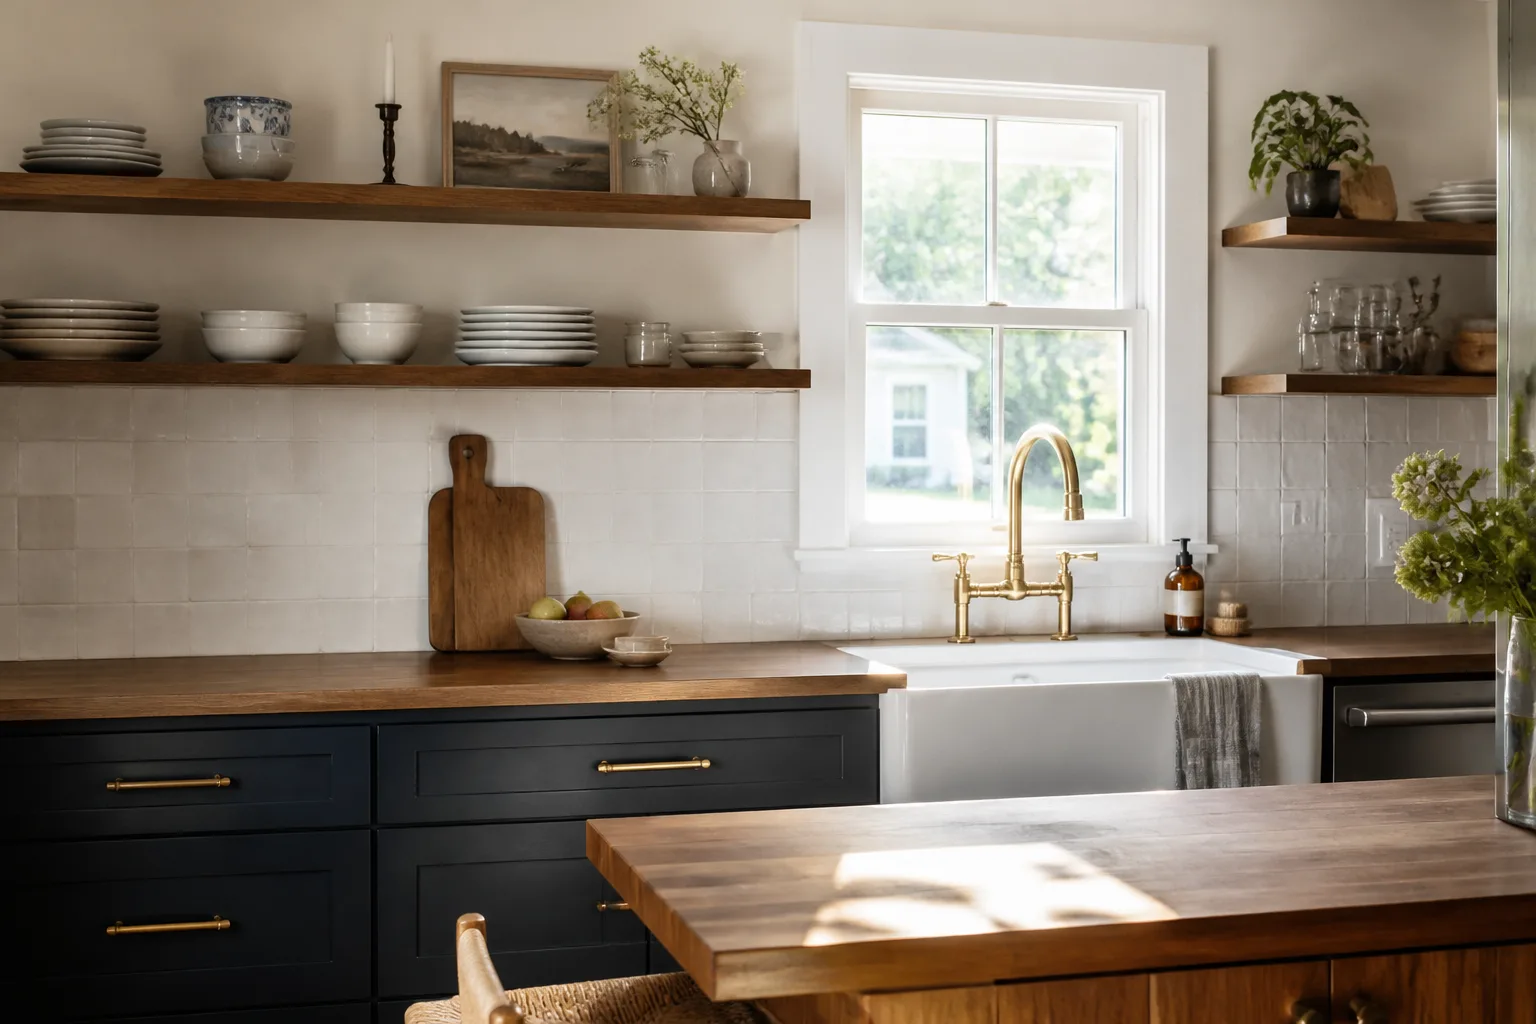
When You Need Kitchen Design & Layout
A layout problem isn’t always obvious until you cook in the space daily. These are the situations we see most often in San Antonio homes, from Alamo Heights to Stone Oak to Helotes.
- You have one usable counter and it’s next to the sink. San Antonio homes built in the 1970s and 1980s often have a single run of counter with the sink in the middle. Prep space becomes a 12-inch strip on either side.
- The refrigerator door blocks the main walkway. In many older San Antonio floor plans, the fridge sits at the end of a run where the door swings across the only path from garage to dining room.
- Two people can’t cook at once. If opening the dishwasher means the oven door can’t open, you have a clear geometry problem. We measure clearances in inches, not guesses.
- You’re adding an island where none existed. This is the most common request in San Antonio kitchens built after 2000. It requires rethinking plumbing, electrical, and traffic flow around the island, not just dropping a cabinet in the middle.
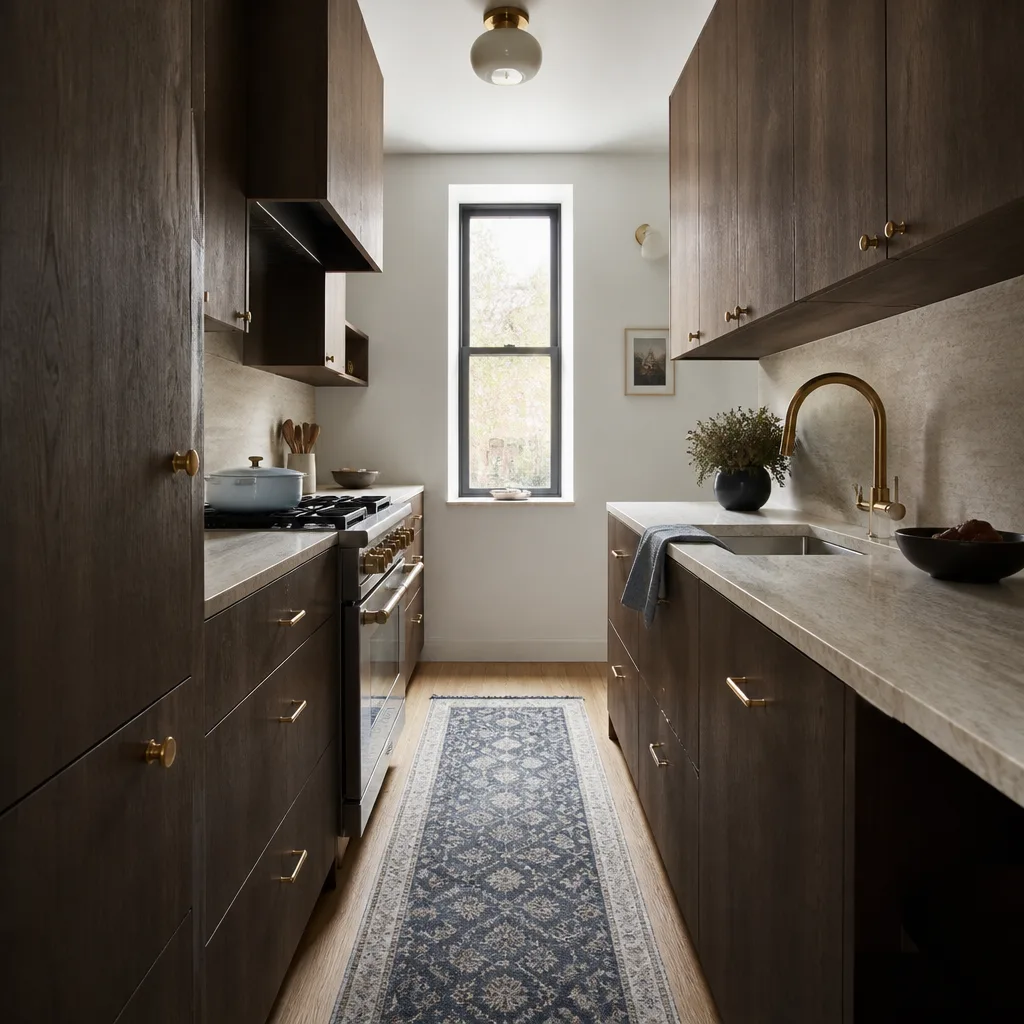
- You bought the house for the location and accepted the kitchen. Neighborhoods like Terrell Heights and Jefferson have great bones but galley kitchens with wasted corner space. A re-layout reclaims that footage without moving walls.
- You want a beverage fridge, double oven, or pot filler. Each of these changes the layout math: clearance, stub-outs, and cabinet sizing all shift. Planning them now beats paying change-order fees later.
Our Kitchen Design & Layout Process
We run design and layout as a fixed sequence, not a loose conversation. Here’s what you can expect, step by step.
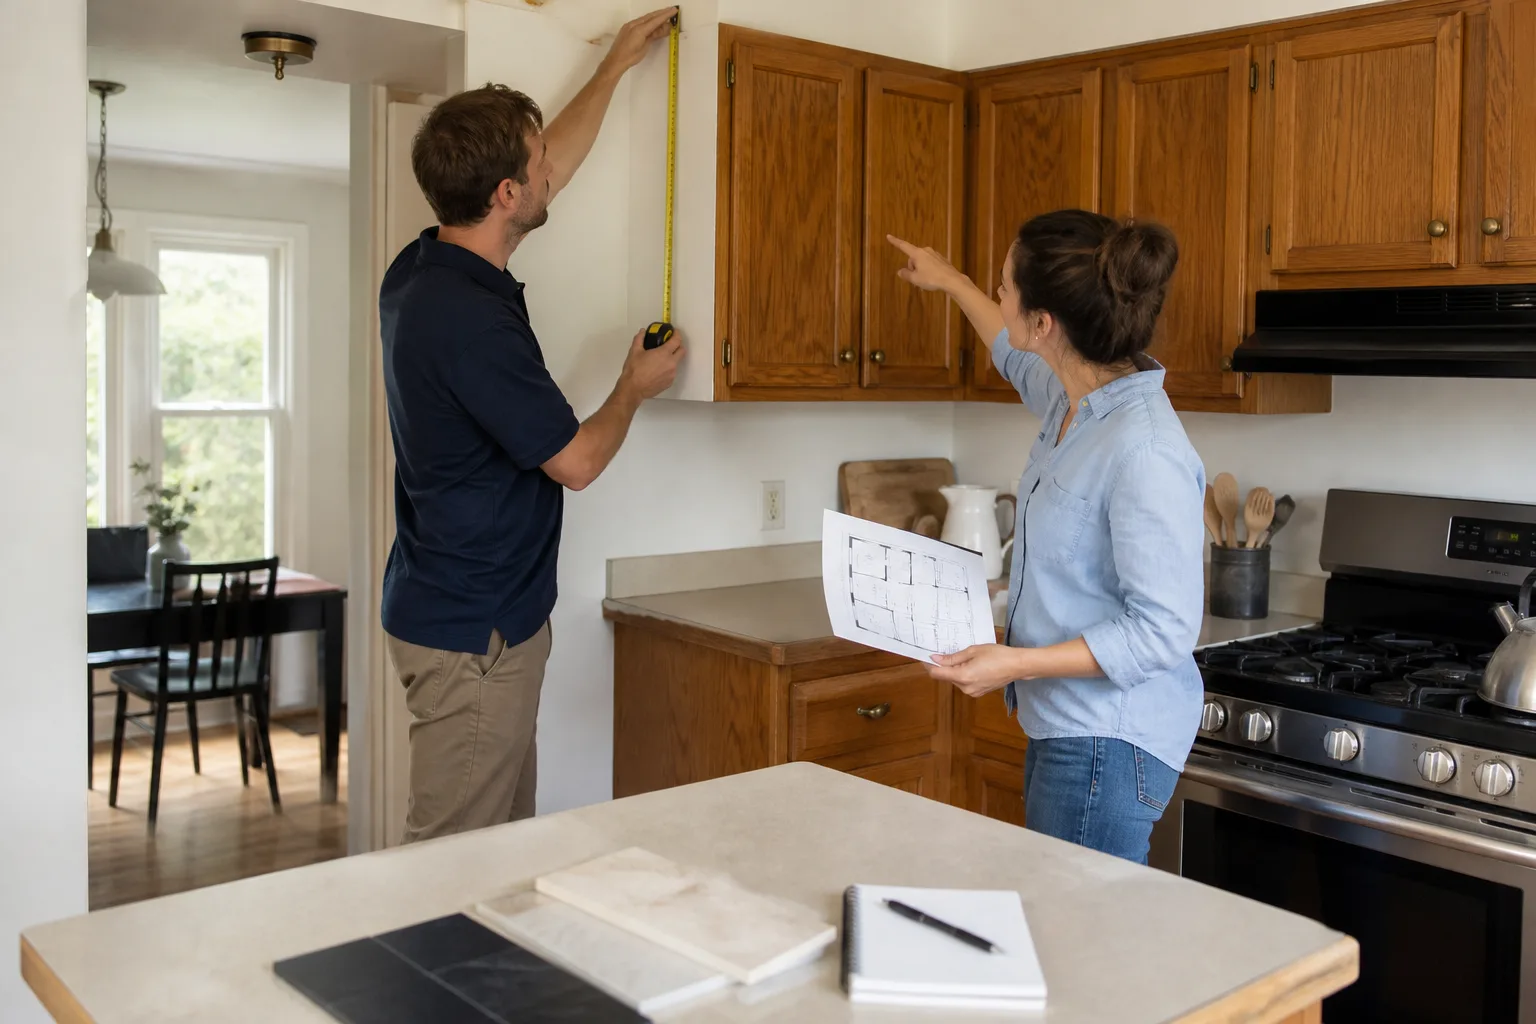
- Walkthrough and measurements. Luca comes out and measures your existing kitchen: wall lengths, ceiling height, window and door locations, plumbing stub positions, and electrical points. We note which walls are load-bearing and which aren’t. This is a working visit, not a sales pitch.
- Blocking diagram. Before we draw anything pretty, we sketch the work zones in plain lines: prep, cooking, cleaning, storage. We mark the paths between sink, range, and fridge. This is where we catch problems like a dishwasher door hitting a drawer stack.
- Layout options with real product dimensions. We show you two or three workable plans, each using actual KraftMaid or Wellborn cabinet dimensions plus Cambria or Caesarstone slab sizes. No generic placeholders. You see what fits and what doesn’t.
- Written price and scope. Once you pick a layout, you get a line-item price in writing before any work starts. That’s The Relay Visibility Guarantee in action: the price you approve is the price on the final invoice.
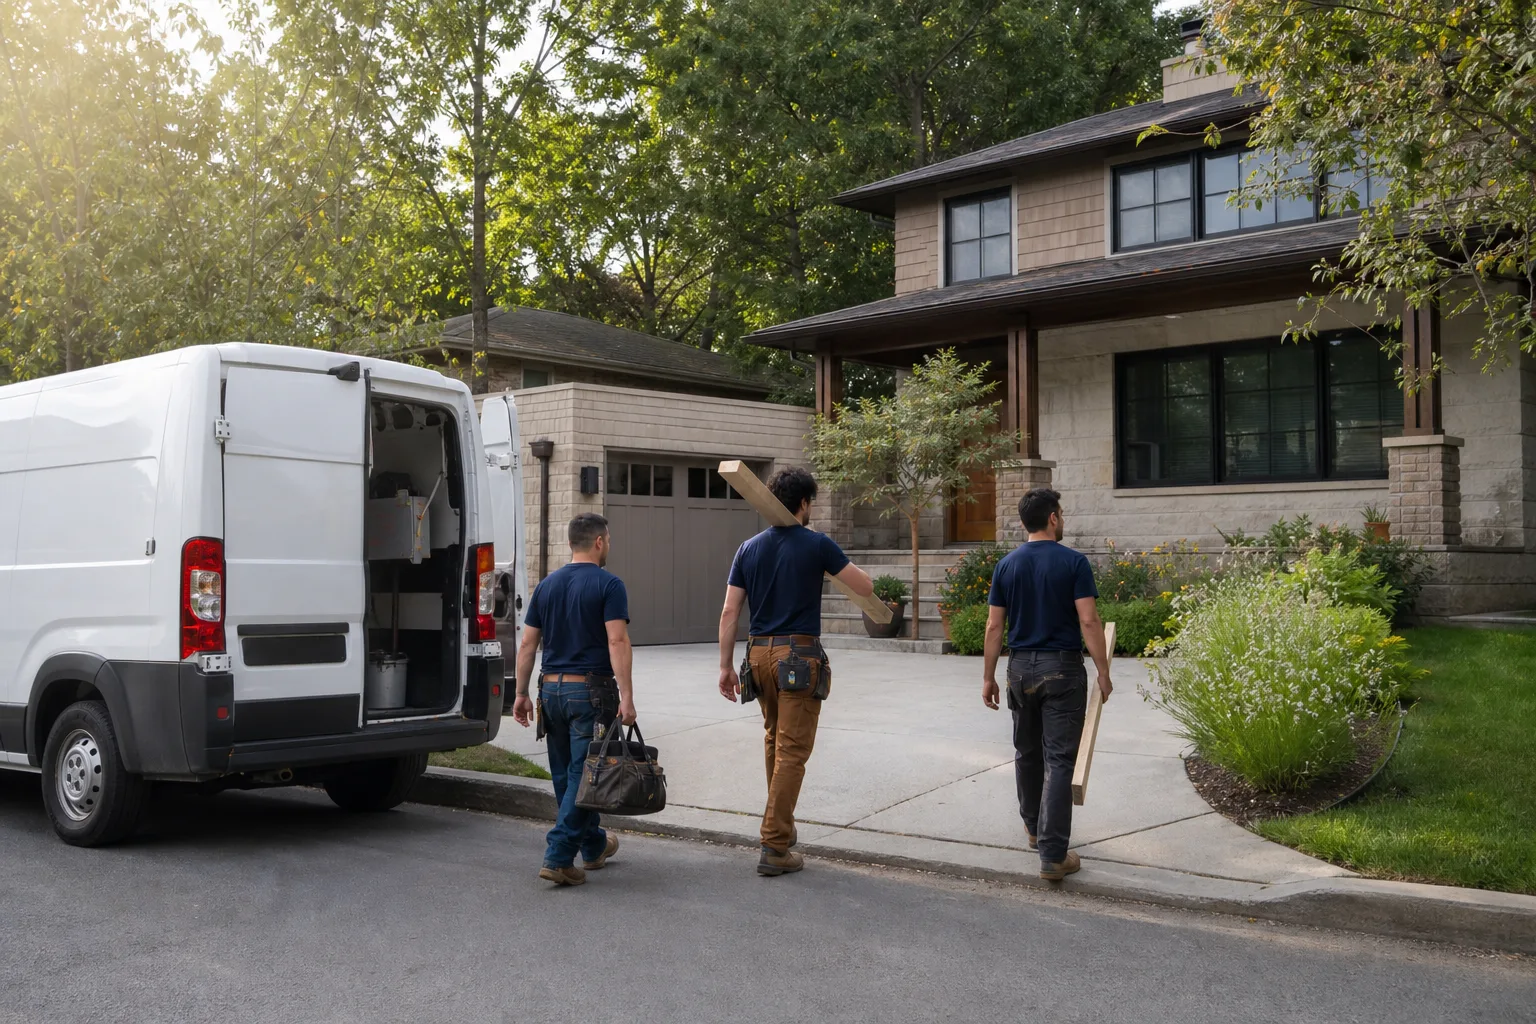
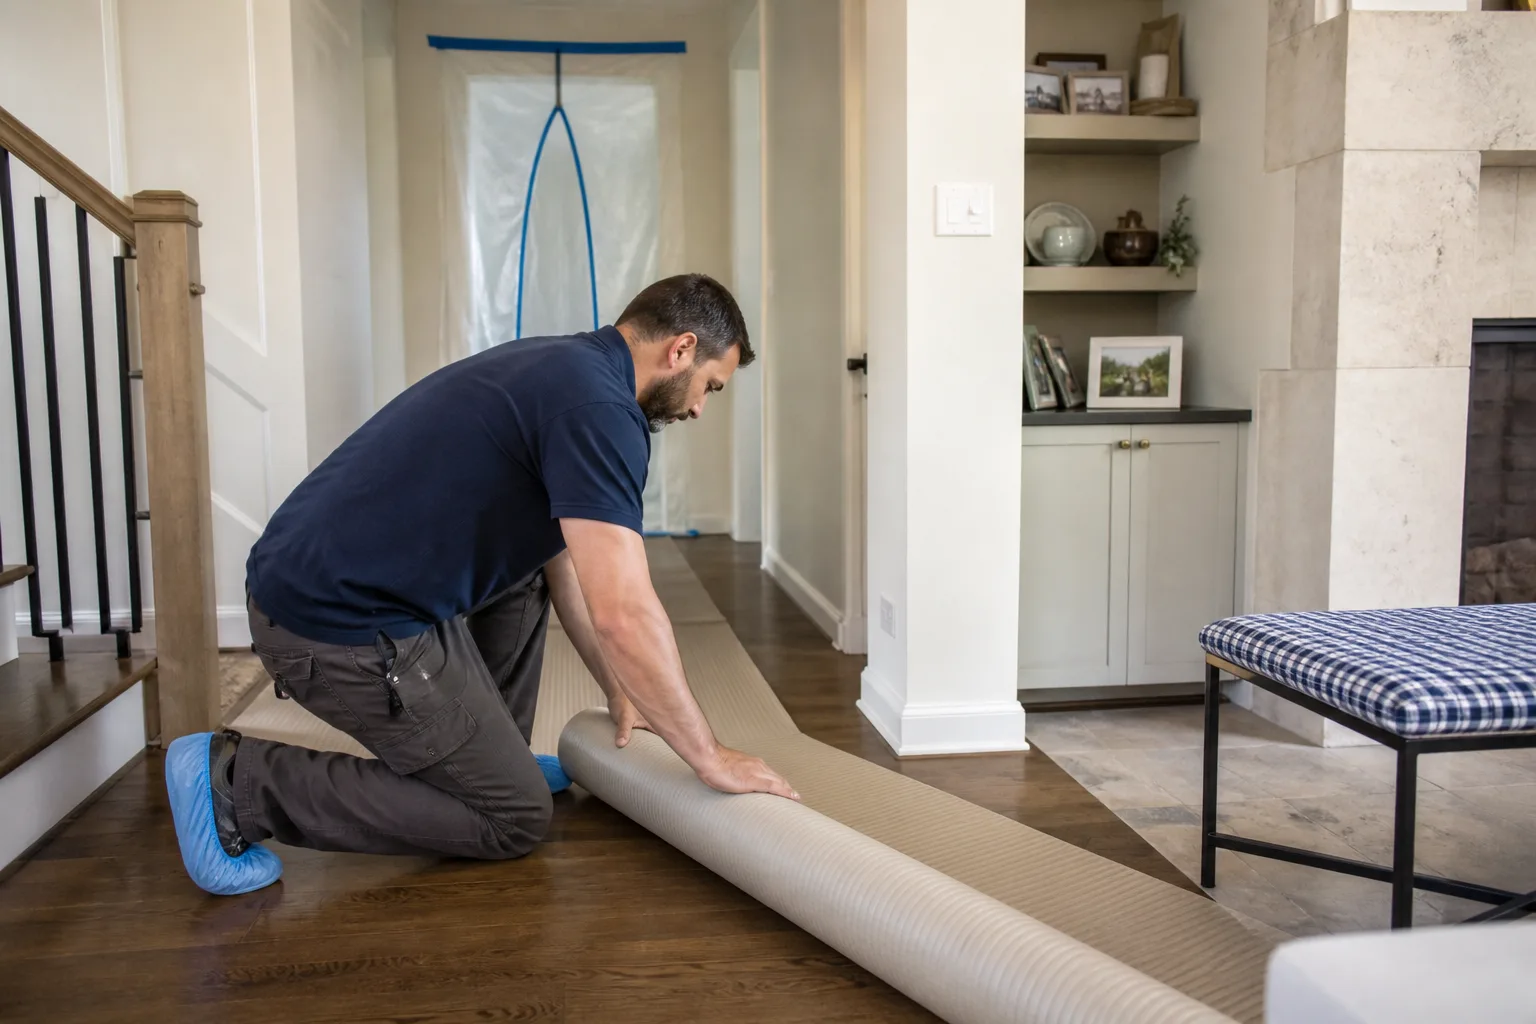
- Install, coordinated by one team. Our background-checked, uniformed technicians handle the demo, plumbing, electrical, cabinetry, and counter install. You get live arrival time tracking and before-and-after photo updates as the work progresses.
- Final walkthrough with Luca. You and Luca check every drawer, hinge, and seam. If anything isn’t right, it’s covered by the 365-Day Done Right Promise, no argument.
Kitchen Design & Layout Pricing in San Antonio
Kitchen design and layout in San Antonio typically costs $3,500 to $12,000 for the planning, drawings, and structural layout changes, before cabinets, counters, and appliances. The wide range hinges on whether walls move, plumbing relocates, or the electrical panel needs upgrading.
Here’s how the pricing generally breaks down in the San Antonio market:
| Scope of Work | Typical Range | What It Includes |
|---|---|---|
| Layout-only refresh | $3,500 – $6,000 | Same footprint, cabinet replacement, counter template, new lighting plan |
| Island addition | $5,500 – $9,500 | Island framing, electrical to island, plumbing if sink added, counter overhang |
| Wall removal (non-load-bearing) | $2,500 – $5,000 added | Demo, lintel if needed, drywall patch, flooring patch, trim |
| Full galley-to-open re-layout | $9,000 – $12,000 | Wall work, plumbing relocation, new cabinet run, counter fabrication, lighting |
| Load-bearing wall removal with beam | $6,000 – $12,000 added | Engineered beam, posts, footing work, city permit and inspections |
What moves the number:
- Plumbing relocation. Moving a sink more than a few feet means opening the slab or rerouting through the wall. In San Antonio slab-on-grade homes, this is the single biggest layout cost driver.
- Electrical upgrades. Older San Antonio homes with 100-amp panels often need a subpanel or upgrade when adding an island outlet, under-cabinet lighting, or a double oven.
- Cabinet quality tier. KraftMaid stock boxes differ from Wellborn semi-custom. We show both, with the price attached, so you decide with numbers in front of you.
- Counter material and seam count. Cambria and Caesarstone quartz come in standard slab sizes. If your layout requires two slabs instead of one, the counter cost increases accordingly.
We give you the written price before any work starts. Not a range, not a “we’ll see.” A number. Call (432) 547-6806 and we’ll schedule the walkthrough. The estimate is free.
San Antonio-Specific Layout Considerations
San Antonio homes carry a few quirks that change how we approach a kitchen layout, and they don’t show up in generic design guides.
Slab foundations and plumbing placement
Most San Antonio homes, especially those built in the 1960s through the 1990s, sit on concrete slabs. That means your sink and gas line locations are cast into the concrete. Moving a sink six feet may require cutting the slab, rerouting PEX or copper, and patching the foundation. We flag this on the first visit because it’s the kind of surprise that turns a $40,000 kitchen into a $55,000 kitchen if it isn’t caught early.
Heat and humidity around cooking zones
San Antonio summers push heat and humidity through the kitchen harder than in most of the country. We position range hoods with real CFM ratings based on your cooktop, not just the cheapest option. And we route vents to the exterior where possible, because recirculating hoods add heat back into the room while you cook.
Open floor plans and Texas-style entertaining
San Antonio homeowners host big groups, often with multiple cooks. A layout built around a single prep zone collapses quickly at Thanksgiving or a fajita night. We design for two cookpaths: a primary prep zone and a secondary landing zone. It’s the difference between a kitchen that works daily and one that works when it’s full of people.
Window placement and Hill Country light
Homes on the northwest side, toward Leon Valley and Helotes, often get strong western exposure. That’s beautiful light, but it fades cabinet finishes and heats the room in late afternoon. We account for window location when we place tall pantries and wall ovens, so the sun hits the backsplash, not the refrigerator.
What We Install and Where It Comes From
A layout is only as honest as the materials it’s drawn around. We design to real product dimensions from manufacturers we actually install, not generic boxes that get swapped for “whatever fits” at order time.
- Cabinetry: KraftMaid and Wellborn, in standard and semi-custom lines, with finished interiors and soft-close hardware as upgrades.
- Countertops: Cambria and Caesarstone quartz, with slab layout confirmed before we cut anything.
- Fixtures: Kohler and Toto faucets and sinks, paired with Moen or Grohe hardware.
- Windows and doors, when the layout touches an exterior wall: PGT and CGI for San Antonio code ratings, with Boral trim and Tamko decking options on kitchen-adjacent outdoor spaces.
Every product arrives with manufacturer backing behind the install, not a mystery supplier’s word.
FAQs – Kitchen Design & Layout
How much does kitchen design and layout cost in San Antonio?
Kitchen design and layout in San Antonio typically costs $3,500 to $12,000 for the planning, drawings, and structural work, before cabinets, counters, and appliances. A same-footprint refresh sits at the low end; removing a load-bearing wall and relocating plumbing pushes it higher. Call (432) 547-6806 and we’ll give you a written price after the walkthrough, free of charge.
Can you design a kitchen layout without moving walls?
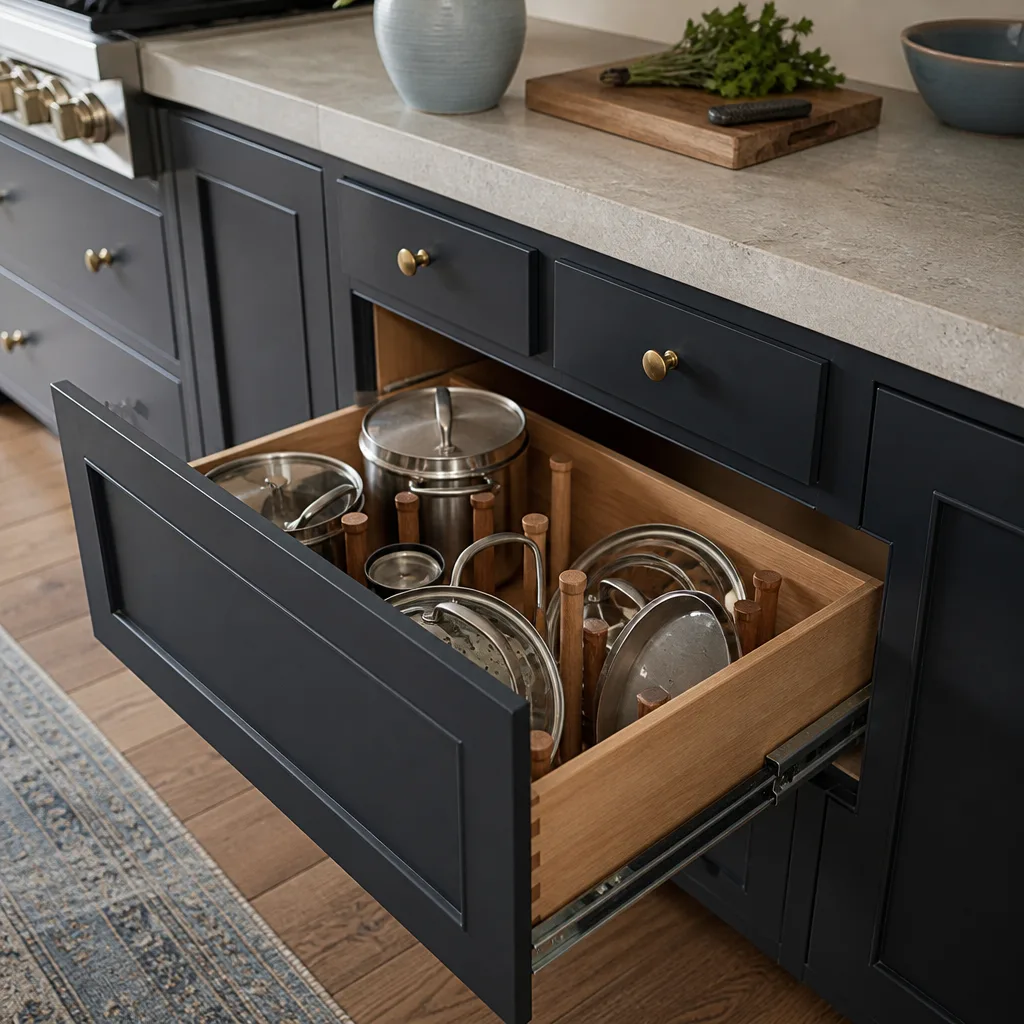
Yes, a same-footprint layout swap is the most common project we do in San Antonio. We reconfigure cabinet depths, reposition the sink and range within the existing run, add pull-out storage, and rework corners. The walls stay put, but the kitchen functions like it gained square footage.
How long does a kitchen layout and remodel take once started?
Most San Antonio kitchen remodels with layout work run 4 to 8 weeks from demo to final walkthrough. The layout phase itself, from measurements to approved plan, takes about 1 to 2 weeks. We track every arrival with live time updates and send before-and-after photos as the project progresses, so you never wonder what happened on a given day.
Do you handle permits for kitchen layout changes in San Antonio?
Yes. Any wall removal, electrical change, or plumbing relocation goes through the City of San Antonio permit process. We pull the permits, schedule the inspections, and handle the paperwork. If the work doesn’t pass, the 365-Day Done Right Promise means we fix it at no charge.
Is it cheaper to refresh my existing kitchen layout or fully reconfigure it?
A layout refresh on the same footprint is cheaper, typically $3,500 to $6,000 for the design and install work versus $9,000 to $12,000 for a full re-layout. The deciding factor is whether your current sink, range, and fridge positions actually work for you. If they don’t, a refresh just puts new cabinets over the same old headache. We’ll tell you straight which one fits your kitchen after the first visit.
Why Sawyer Remodel San Antonio Handles Kitchen Design and Layout Differently
Most design conversations stop at a pretty rendering. Ours start with measurements and end with a written price.
Luca Romano has led kitchen projects in San Antonio since 2005, working under The Relay Standard: live arrival time, photo updates before and after, and a written price before a single tool is picked up. The Relay Visibility Guarantee applies to every kitchen we touch, no exceptions. Background-checked, uniformed technicians do the work, and when something isn’t right, the 365-Day Done Right Promise says we make it right, in writing, for a full year after the project closes.
No four-hour arrival windows. No price changed at the door. No disappearing between demo and drywall. Just a plan you understand, a price you approved, and a kitchen that fits the way you actually cook.
Call (432) 547-6806 for a free kitchen design and layout estimate in San Antonio. We answer the phone live, 24/7.
Written by Luca Romano, Owner at Sawyer Remodel San Antonio, serving San Antonio.