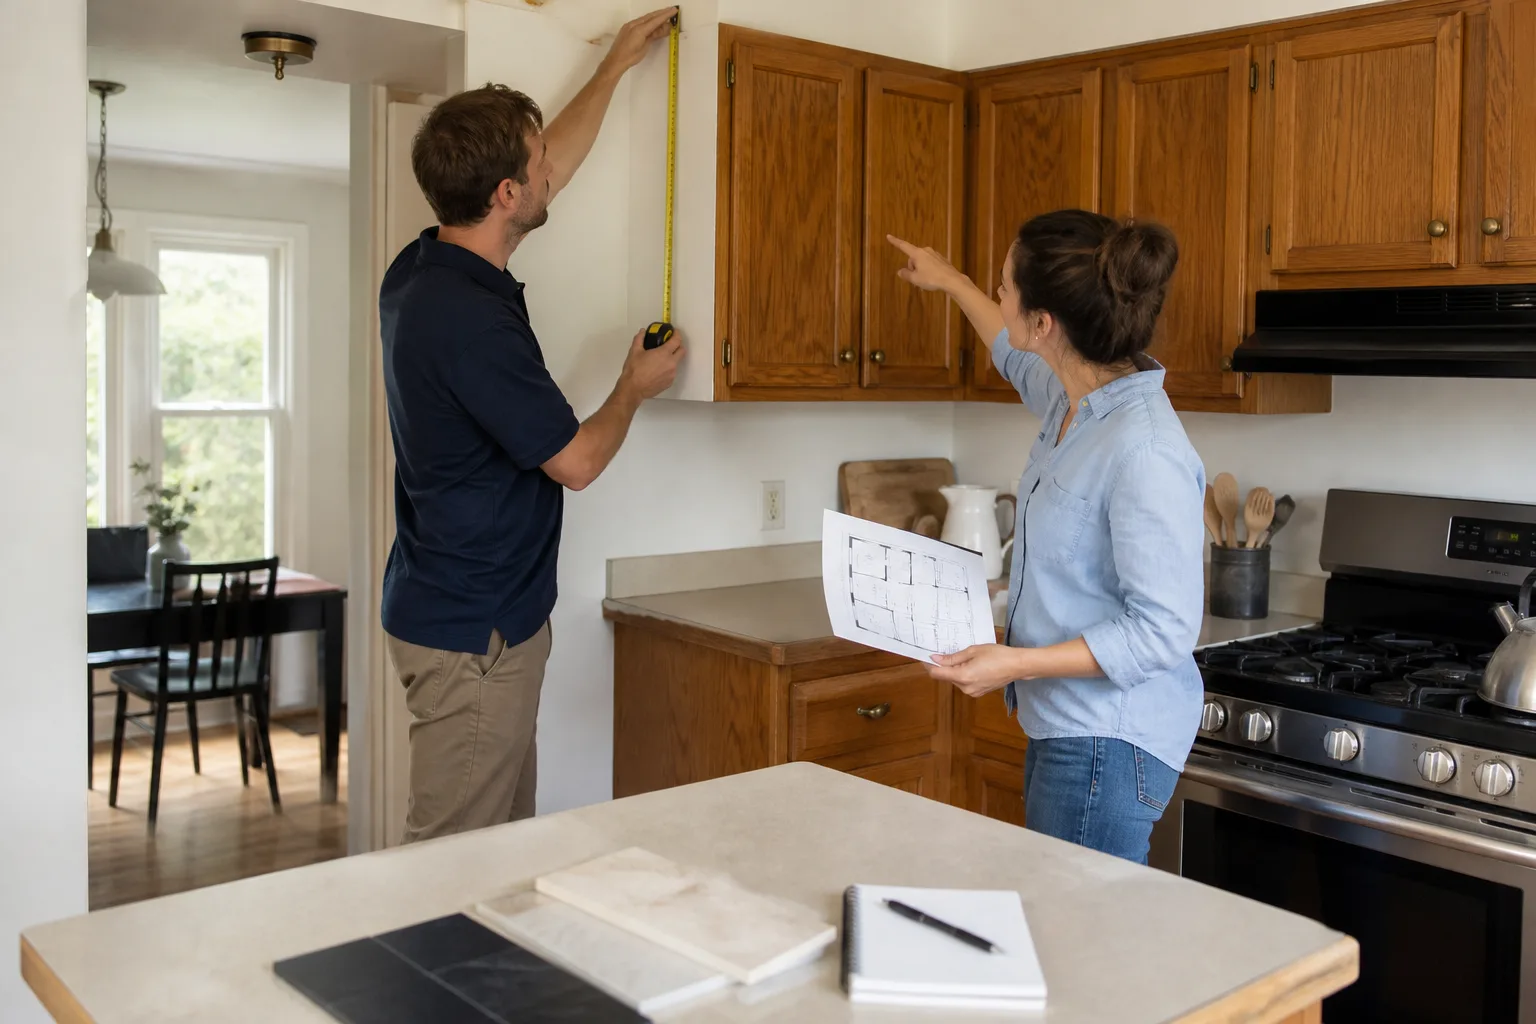
Free written scope consultation - allowances, timeline, and change-order rules on paper before a single trade is scheduled
Tuff Shed Home Additions & ADU: The San Antonio Owner’s Guide
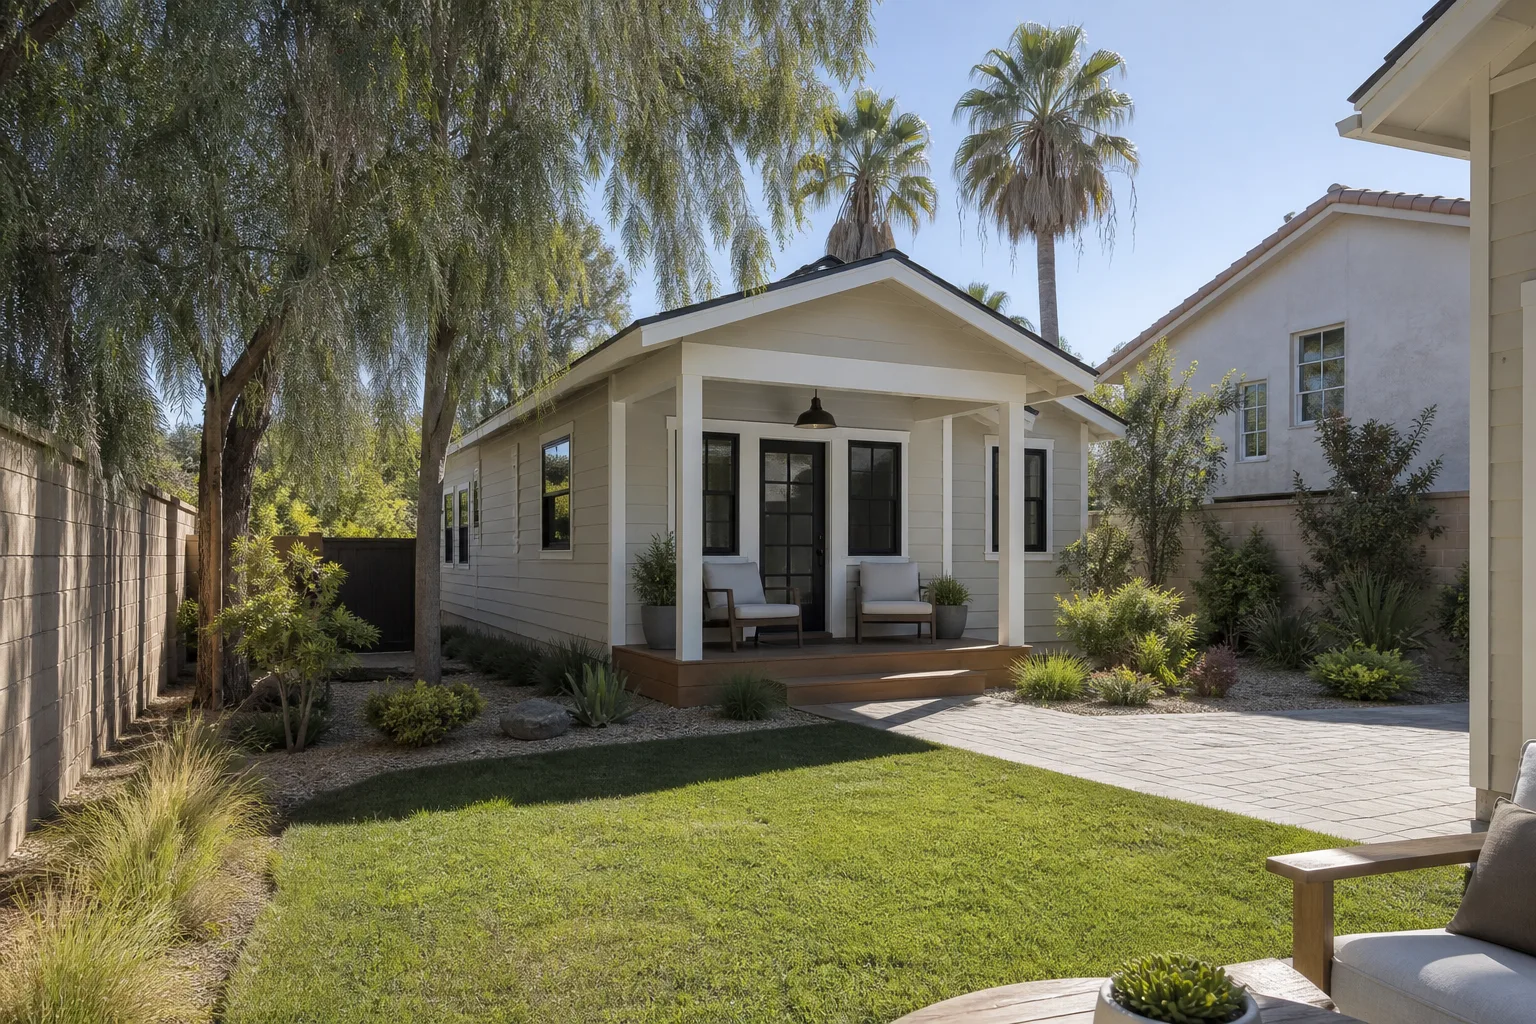
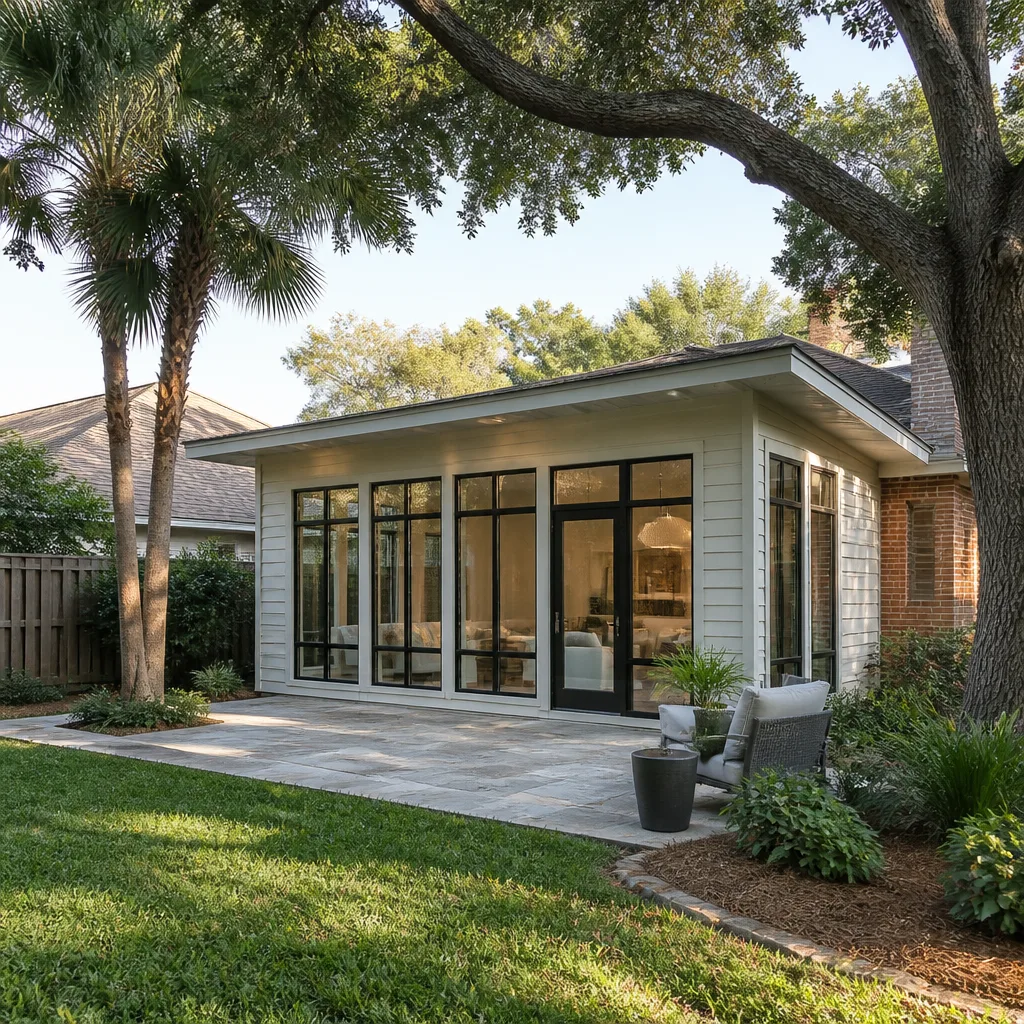
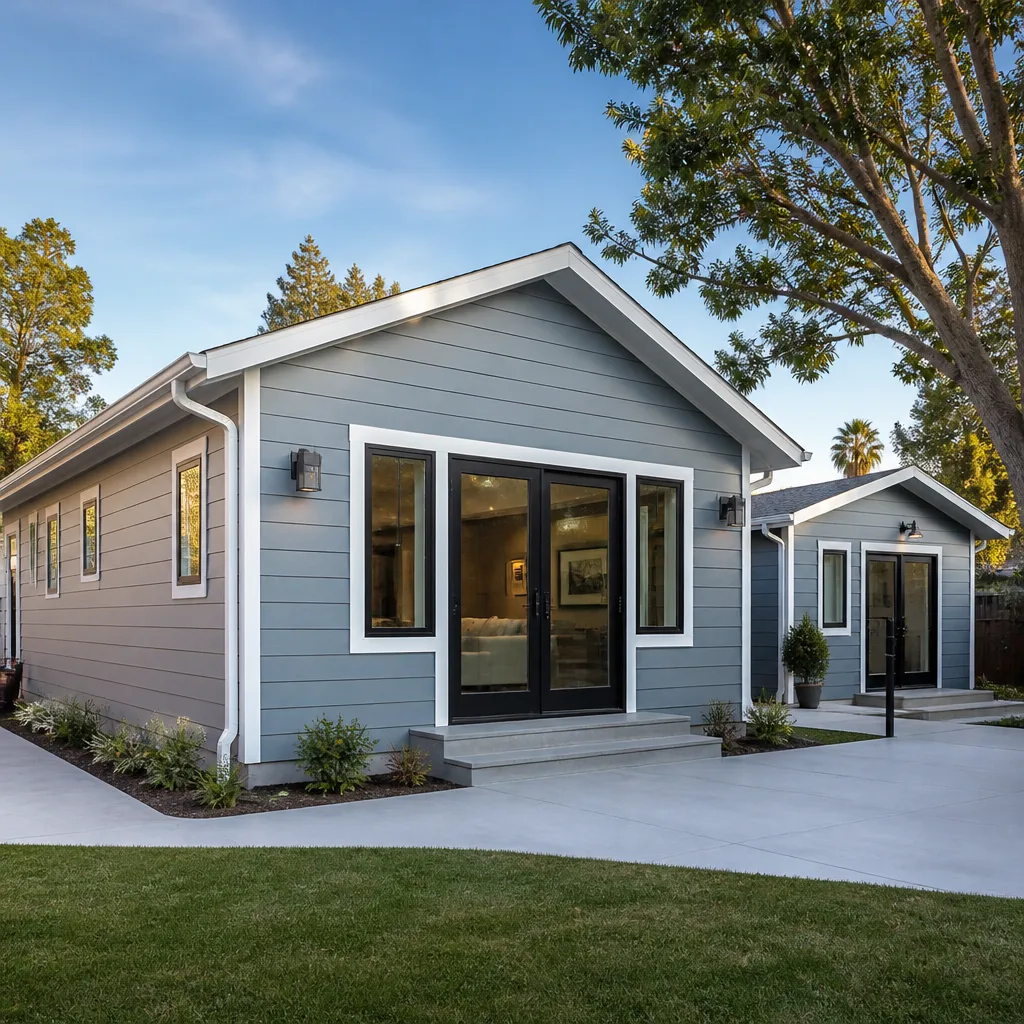
Converting a Tuff Shed into a finished home addition or ADU in San Antonio typically runs $45,000 to $130,000 for a complete, code-compliant living space. That includes foundation work, electrical, plumbing, insulation, drywall, HVAC, and finish out. Most owners discover this project is overdue when the shed shell is fine but the interior is raw studs and plywood: no power, no climate control, and nowhere near legal as living space. Sawyer Remodel San Antonio handles the full conversion, and we’re an independent contractor, not affiliated with Tuff Shed. Call (432) 547-6806 for a free estimate.
Which Tuff Shed Models This Applies To
We convert the full range of Tuff Shed structures: the Premier PRO series, Premier Tall Barn, Ranch, and Garden series are the most common shells we finish in San Antonio. The structural bones of Tuff Shed buildings are solid; the difference comes down to sizing and how the shell was ordered. Before we quote, we verify roof pitch, wall stud spacing, and whether the shed has a floor system or sits on slab. A 10×12 Garden shed is a workshop or office candidate, not a full one-bedroom ADU. A 16×40 Premier PRO Tall Barn gives us real room for a bathroom, kitchenette, and sleeping area. The OEM-versus-aftermarket decision mostly applies to windows, doors, and hardware, and on Tuff Shed we typically keep the factory door but upgrade the jamb and weatherstripping for a conditioned space. The gotcha to know: many San Antonio Tuff Sheds were permitted as storage, not habitation. If the slab wasn’t poured with habitable-use depth or the setbacks don’t meet current code, the conversion cost changes. We check that before we touch a wall.
Styles & brands we work with
Signs Your Tuff Shed Home Addition Is Failing
- Condensation on the interior walls and ceiling. The factory shell has no vapor barrier or insulation. In San Antonio humidity, warm air hits the metal roof deck and condenses. That’s not a leak; it’s physics. It needs insulation and ventilation to fix.
- Door frame pulling away from the studs. Tuff Shed doors are hung on the shell before the building settles. San Antonio clay soil moves more than people expect, and the frame takes the stress. We re-shim, re-anchor, and often replace the hinges with heavier-gauge hardware.
- Electrical that won’t hold a load. If someone ran an extension cord or a single 20-amp circuit out to the shed, it’ll trip the moment you plug in a space heater or window AC. That’s the #1 complaint we hear from Tuff Shed owners trying to use the space as an office or guest room.
- Floor bounce or soft spots at the door threshold. Factory floor framing on smaller Tuff Sheds is built for storage loads, not foot traffic plus furniture. A bounce means the joists are undersized for habitable use. A soft spot means moisture got in, usually at the threshold flashing.
- Heat you can’t escape, even at dusk. An uninsulated Tuff Shed in San Antonio becomes an oven by 2 p.m. and doesn’t cool until midnight. If the interior temp won’t drop below 90 degrees after sunset, the shell needs proper insulation and a mini-split to be usable.
See the difference
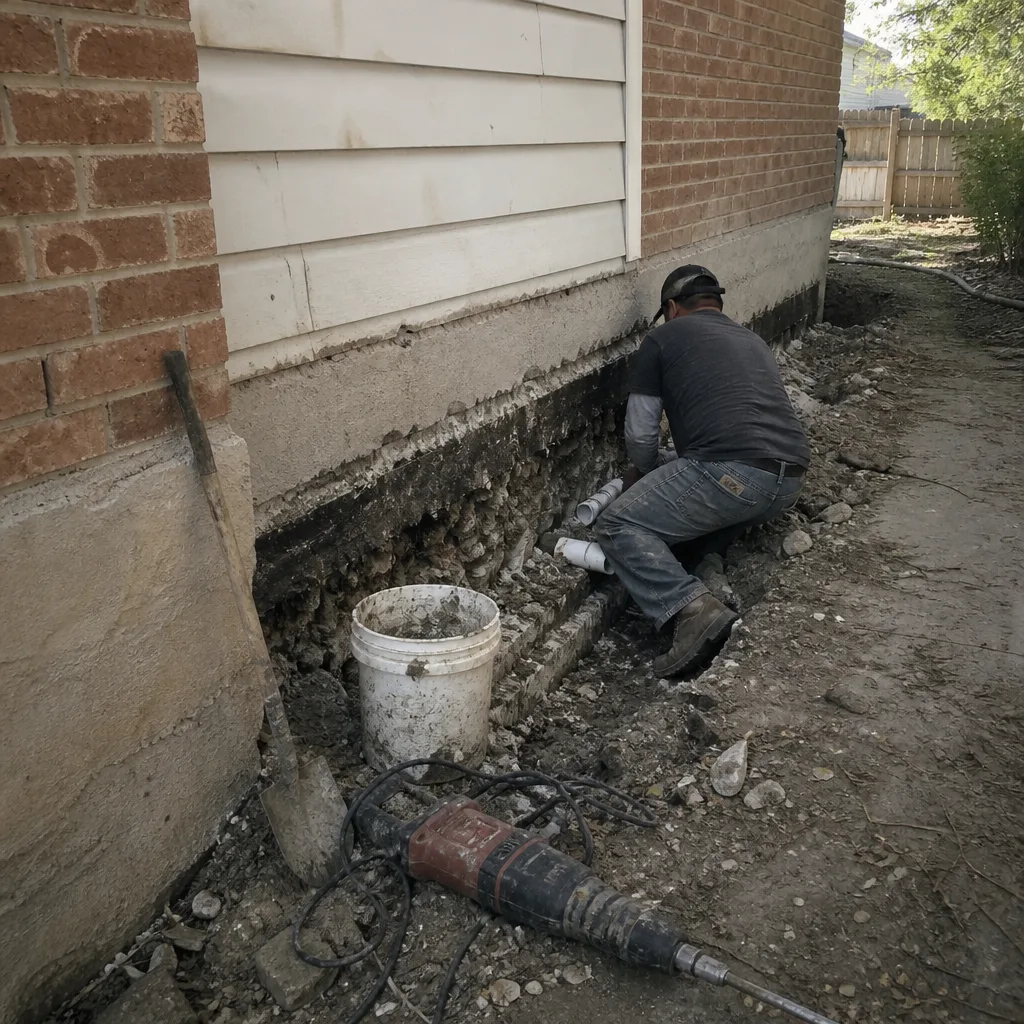 Before
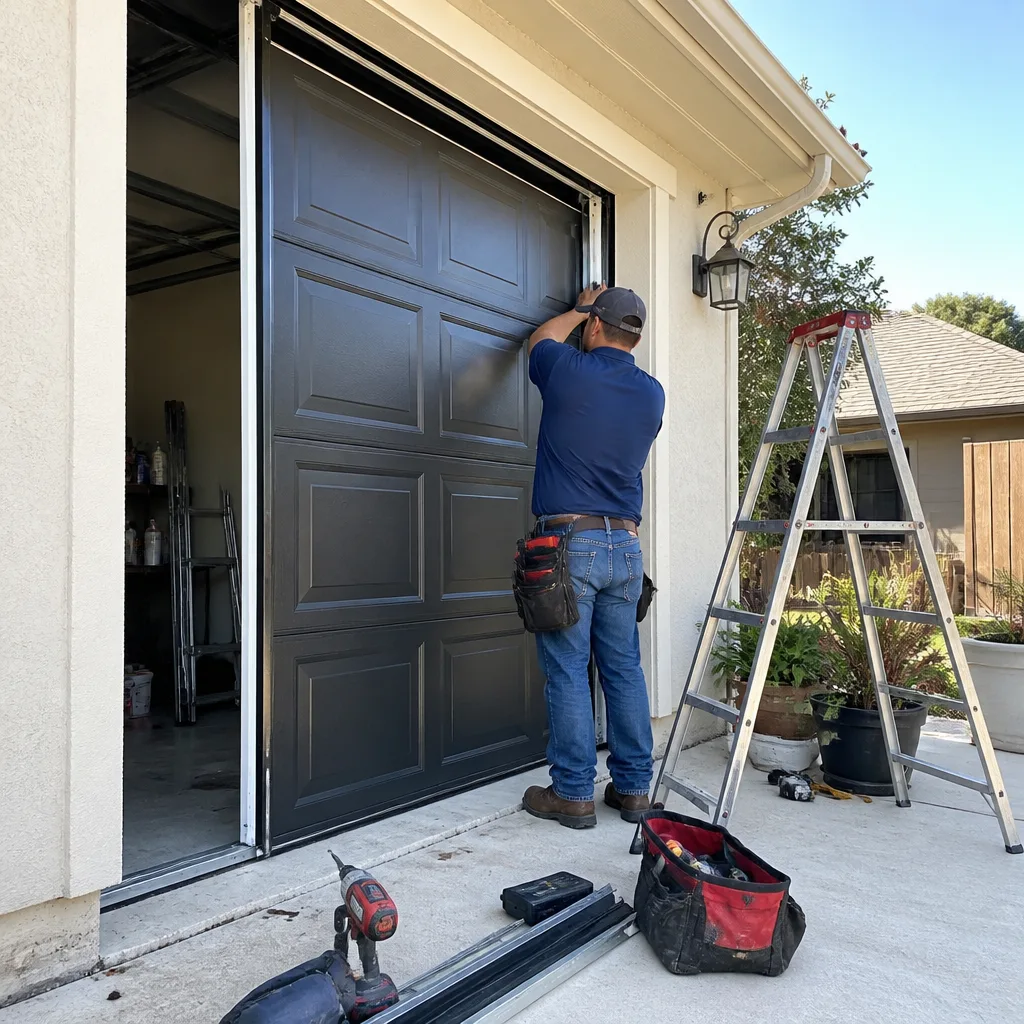 After
After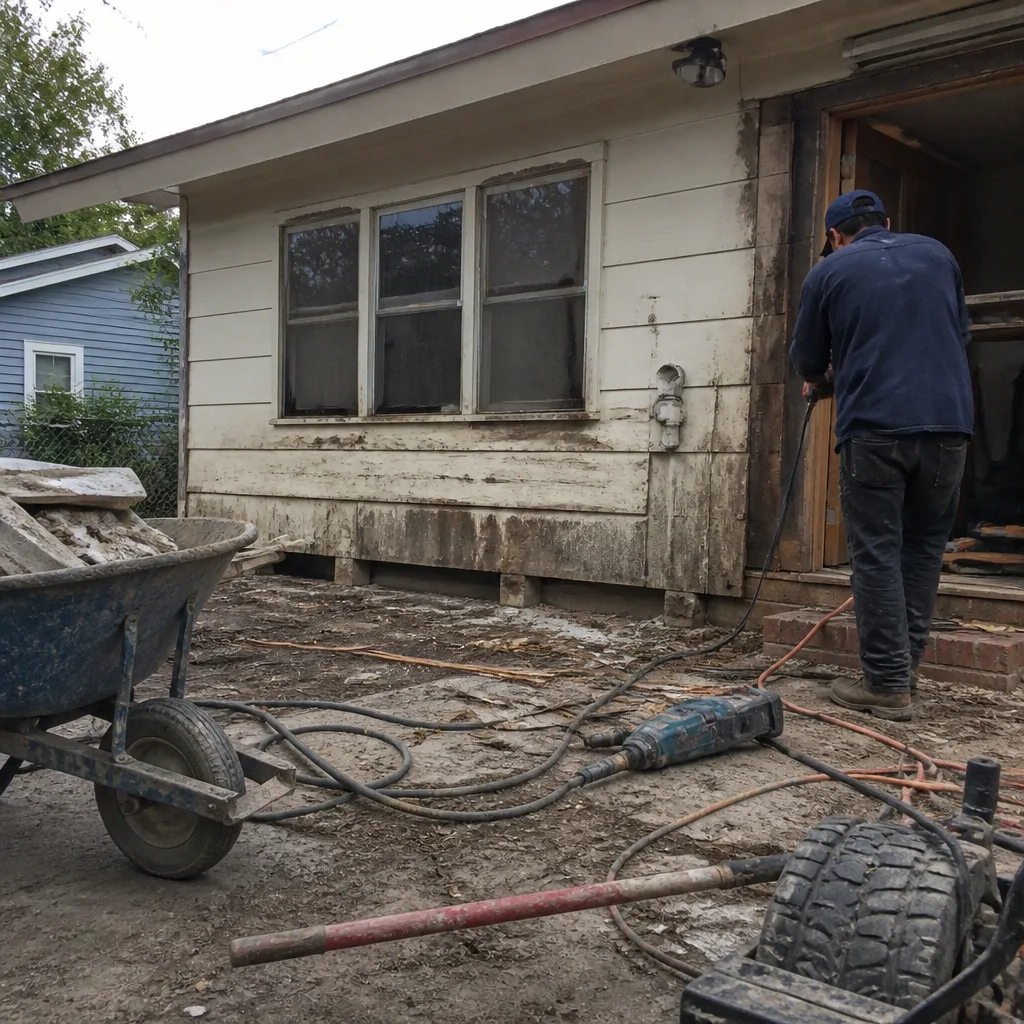 Before
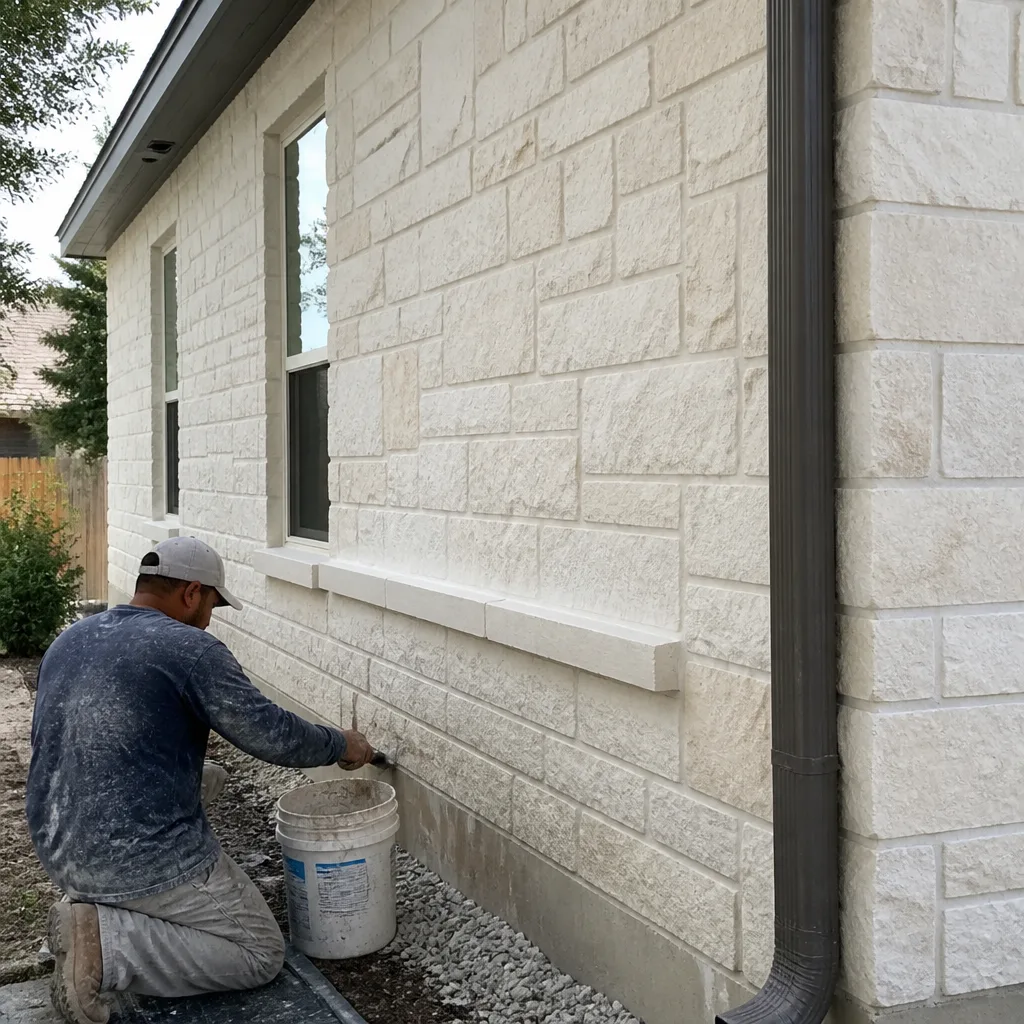 After
After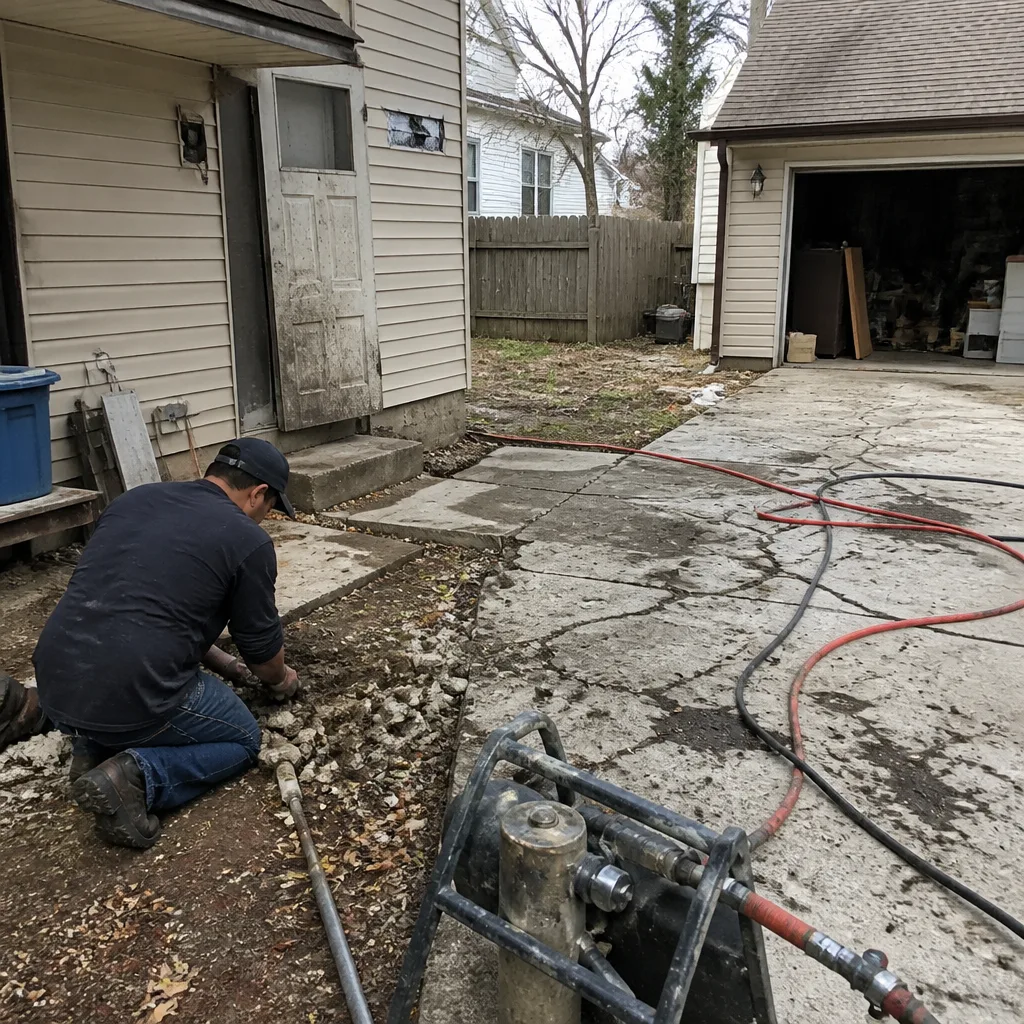 Before
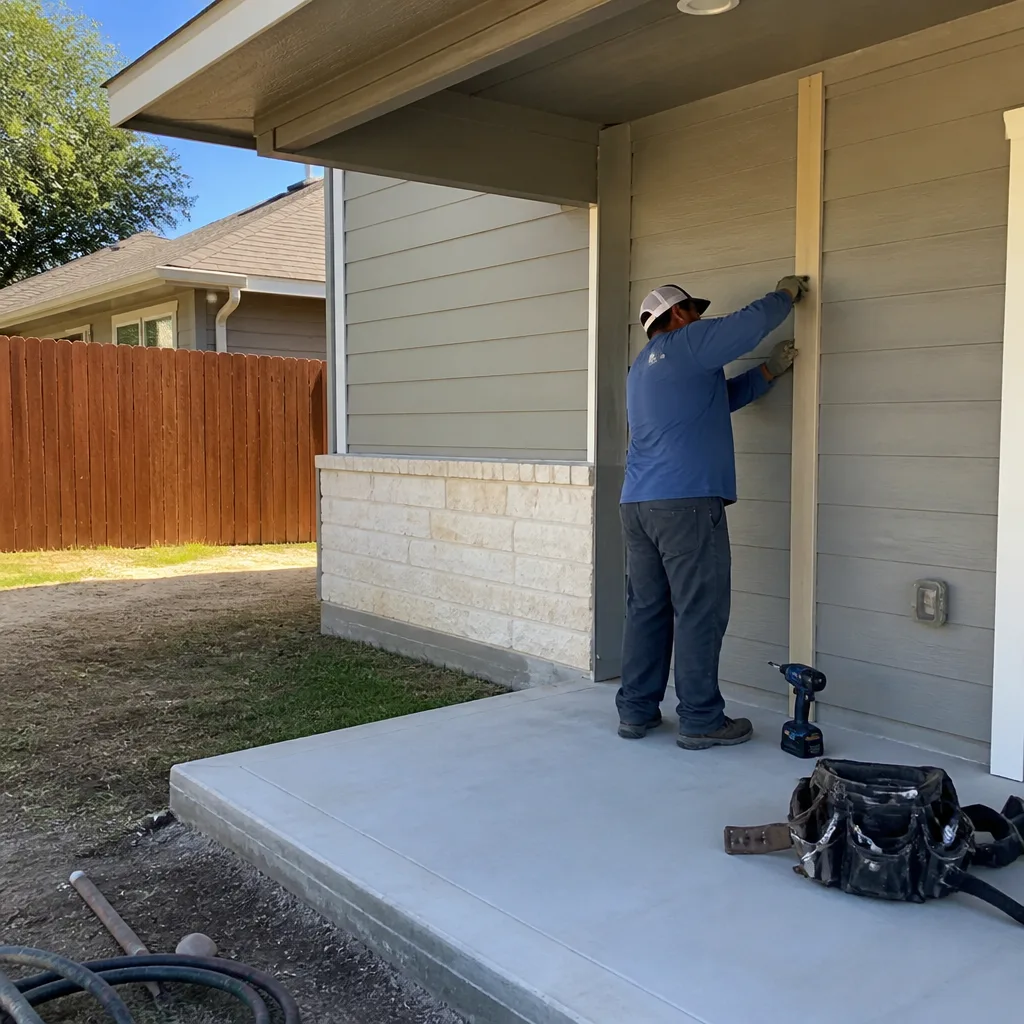 After
AfterReplacement Cost & What’s Included
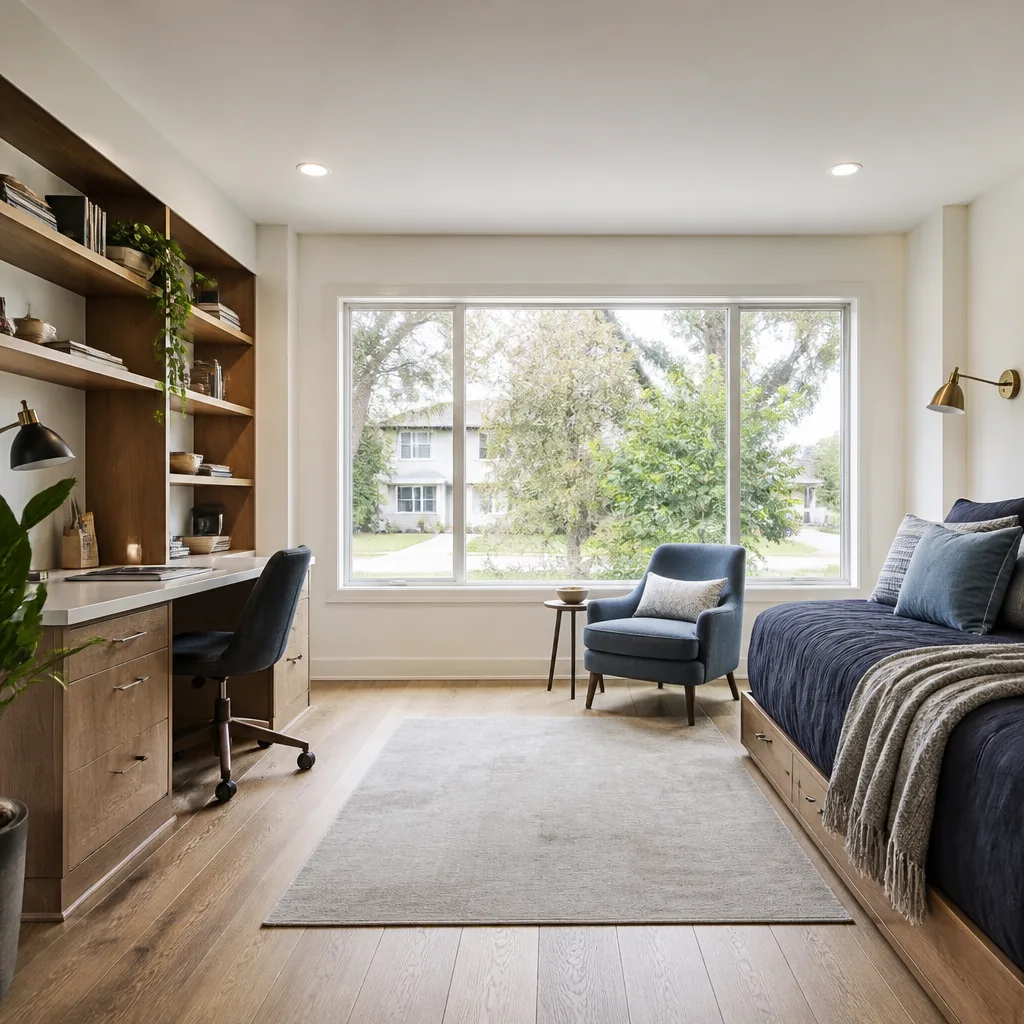
Here’s the honest San Antonio range for converting a Tuff Shed into a finished addition or ADU:
- Basic finished studio (10×12 to 12×16): $45,000 – $75,000. Insulation, drywall, flooring, a mini-split, basic electrical, and one or two windows.
- Full home addition with bathroom (12×20 to 16×24): $70,000 – $110,000. Adds plumbing, a bath build-out, water heater, and fuller electrical panel work.
- Complete ADU with kitchenette and bath (16×24 and larger): $90,000 – $130,000. The full permitted, inspected living unit. Note: a ground-up ADU construction runs $90,000 – $220,000, so a Tuff Shed conversion can save you substantially.
What drives the spread: the shell size, whether you already have a concrete pad, how far the electrical run is from your main panel, and whether the city requires a full foundation upgrade. Our written price lands in your hands before any work starts. Parts and labor are line-itemed, and the number you approve is the number on the invoice. Every conversion carries our 365-Day Done Right Promise in writing.
DIY or Call Us?
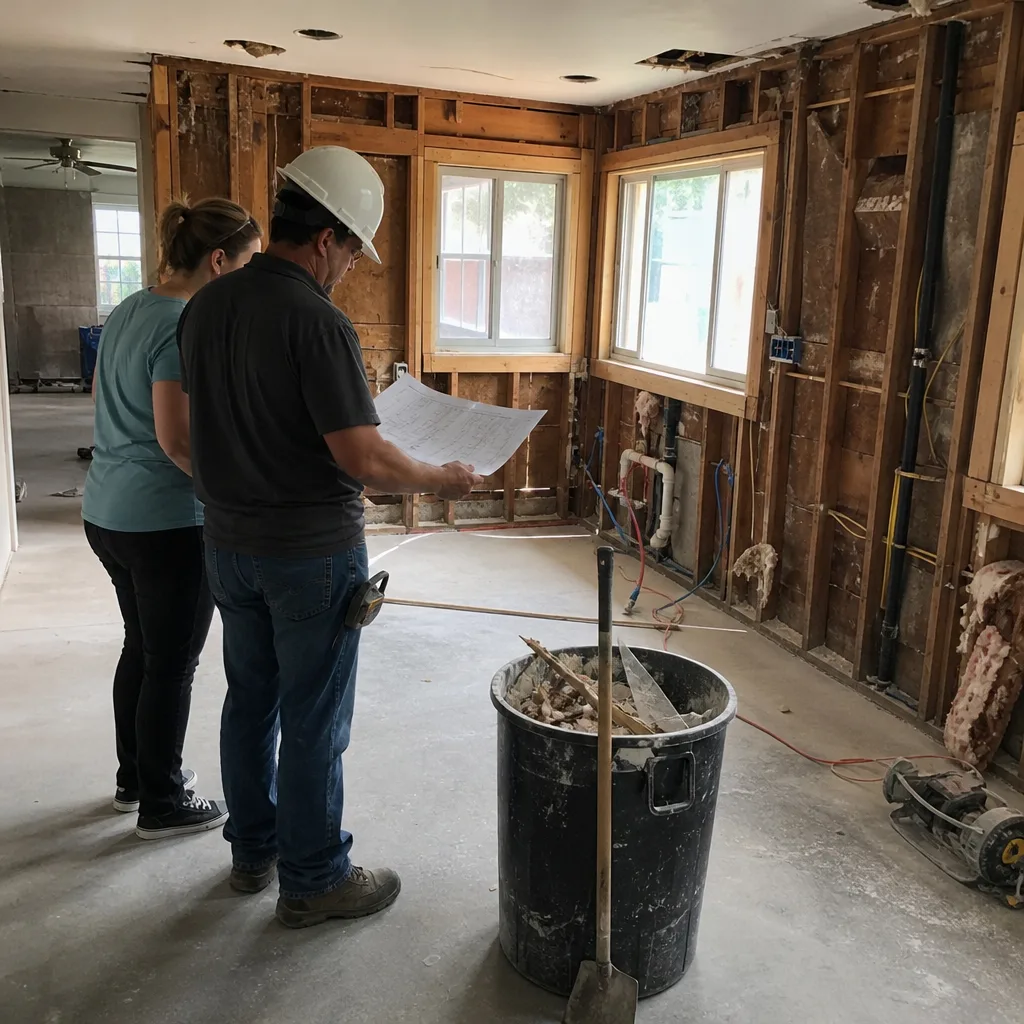
You can safely handle cleanup, painting, and picking finishes. What goes wrong when owners DIY the heavy work: undersized electrical, no vapor barrier behind drywall, and a floor that sags under real furniture. Electrical is the one we insist a licensed pro handles: running circuits to an outbuilding is not the place to learn. Gas lines for a water heater or range are also a hard stop; don’t touch them yourself. If the work needs a permit, it also needs the work to pass inspection. That’s our ceiling, not your ladder. If you’re not sure where your Tuff Shed sits code-wise, call us at (432) 547-6806 and we’ll look before anything gets torn open.
FAQs
A properly insulated, sealed, and climate-controlled Tuff Shed conversion lasts 25 to 40 years in San Antonio. The shell’s steel roof and pressure-treated floor joists hold up well; what kills unconverted sheds is moisture and heat cycling, which we eliminate with a vapor barrier and HVAC. Call (432) 547-6806 for a full assessment.
Yes, in many cases. If the shell is square and the slab is sound, we can do targeted fixes: re-flash the threshold, re-hang the door, add a vapor barrier, or run a proper electrical circuit. We’ll tell you if a full conversion makes more financial sense than patching. Estimates are always free.
A studio conversion typically takes 4 to 8 weeks depending on permit lead time and material availability. A full ADU with bath and kitchenette runs 10 to 16 weeks. You’ll get a written schedule before we start, plus photo updates before and after each phase under the Relay Visibility Guarantee.
We stock the common wear items: heavy-gauge hinges, threshold flashing, weatherstripping, and sill plates. For windows, doors, and HVAC, we source from local San Antonio suppliers and named brands like James Hardie for siding and GAF for roofing. Unusual Tuff Shed-specific hardware is typically 3 to 7 days out. Call (432) 547-6806 and we’ll tell you what’s on the truck today.
Written by Luca Romano, Owner, Sawyer Remodel San Antonio at Sawyer Remodel San Antonio, serving San Antonio and nearby areas.