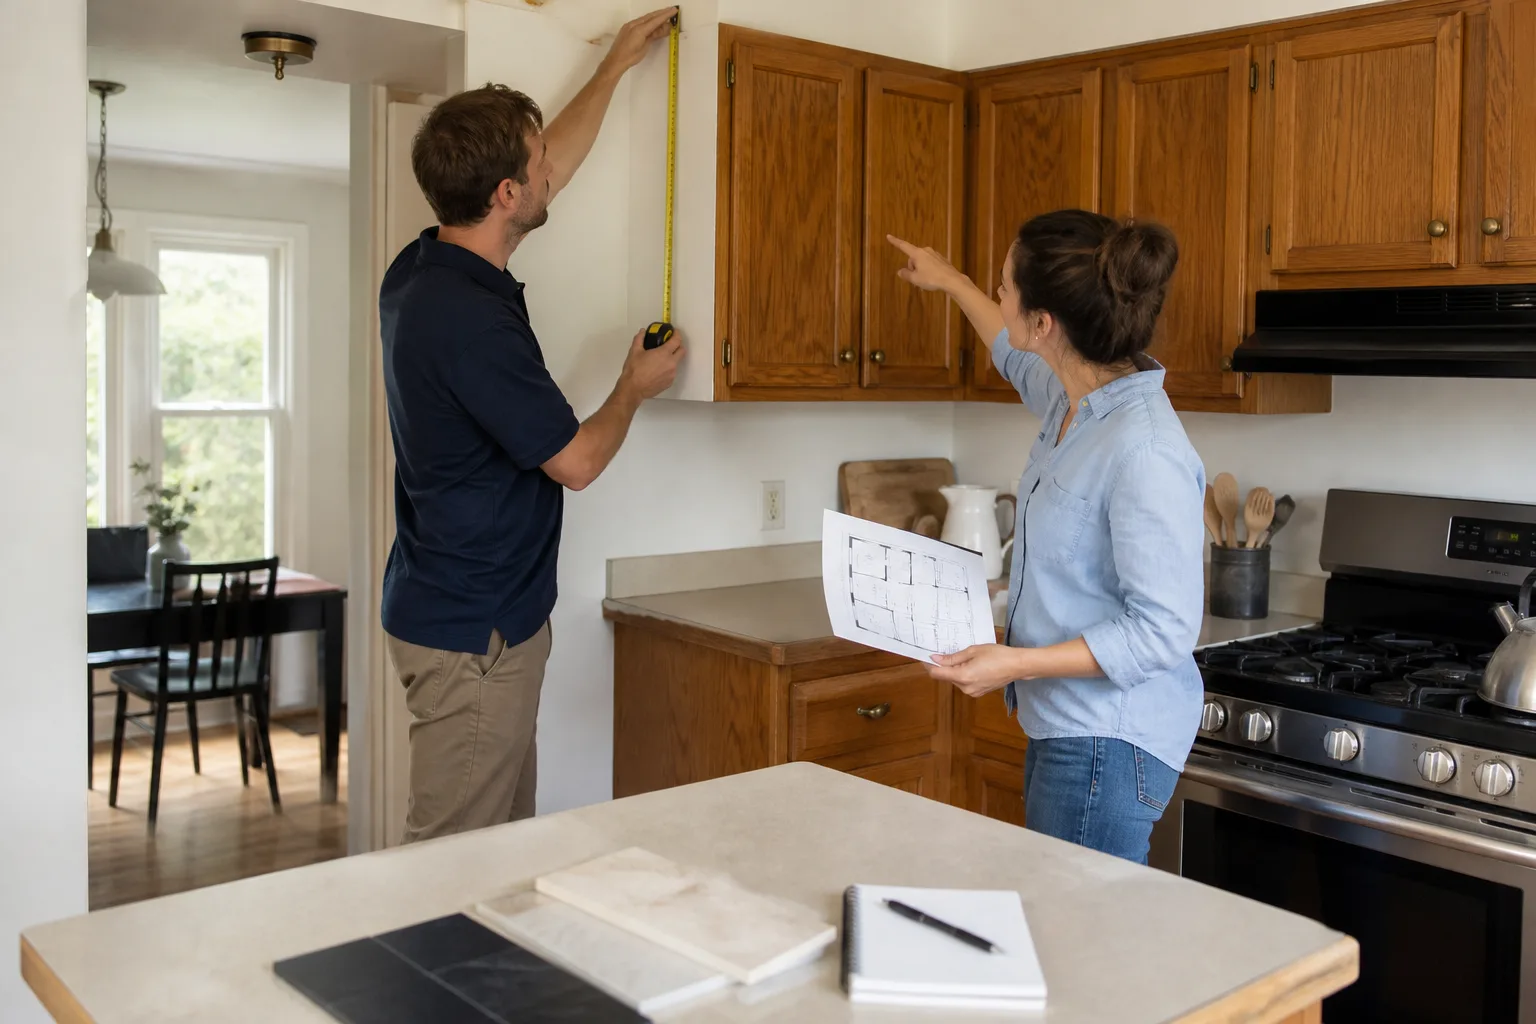
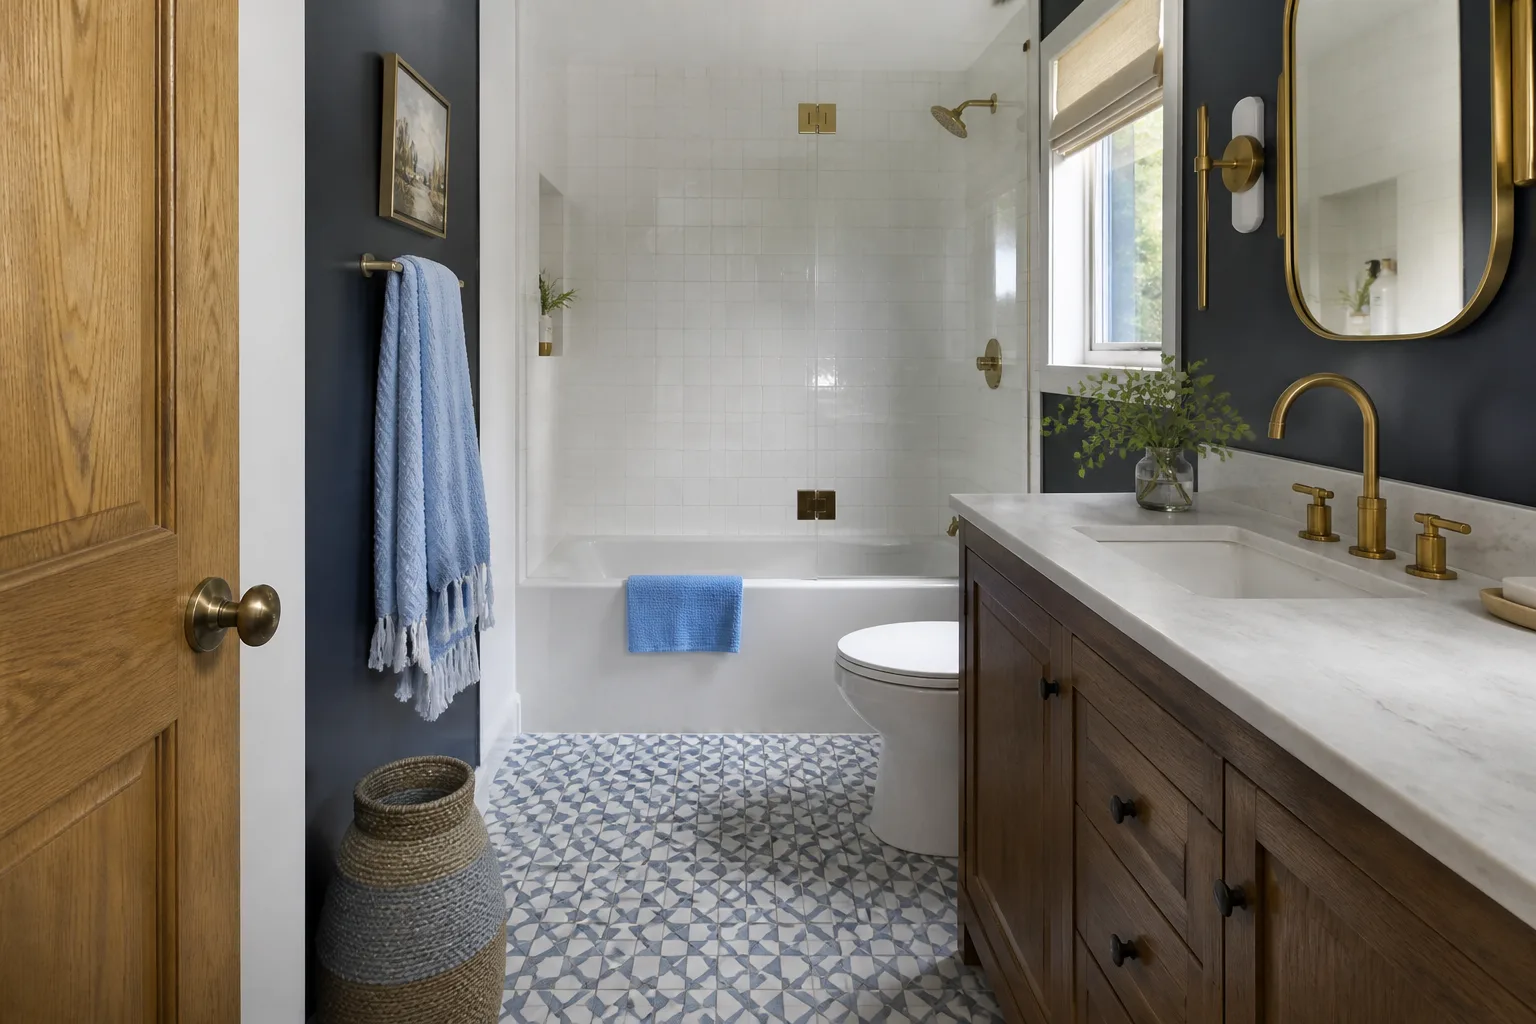
Free written scope consultation - allowances, timeline, and change-order rules on paper before a single trade is scheduled
Fast, Reliable Bathroom Remodeling Across Terrell Hills
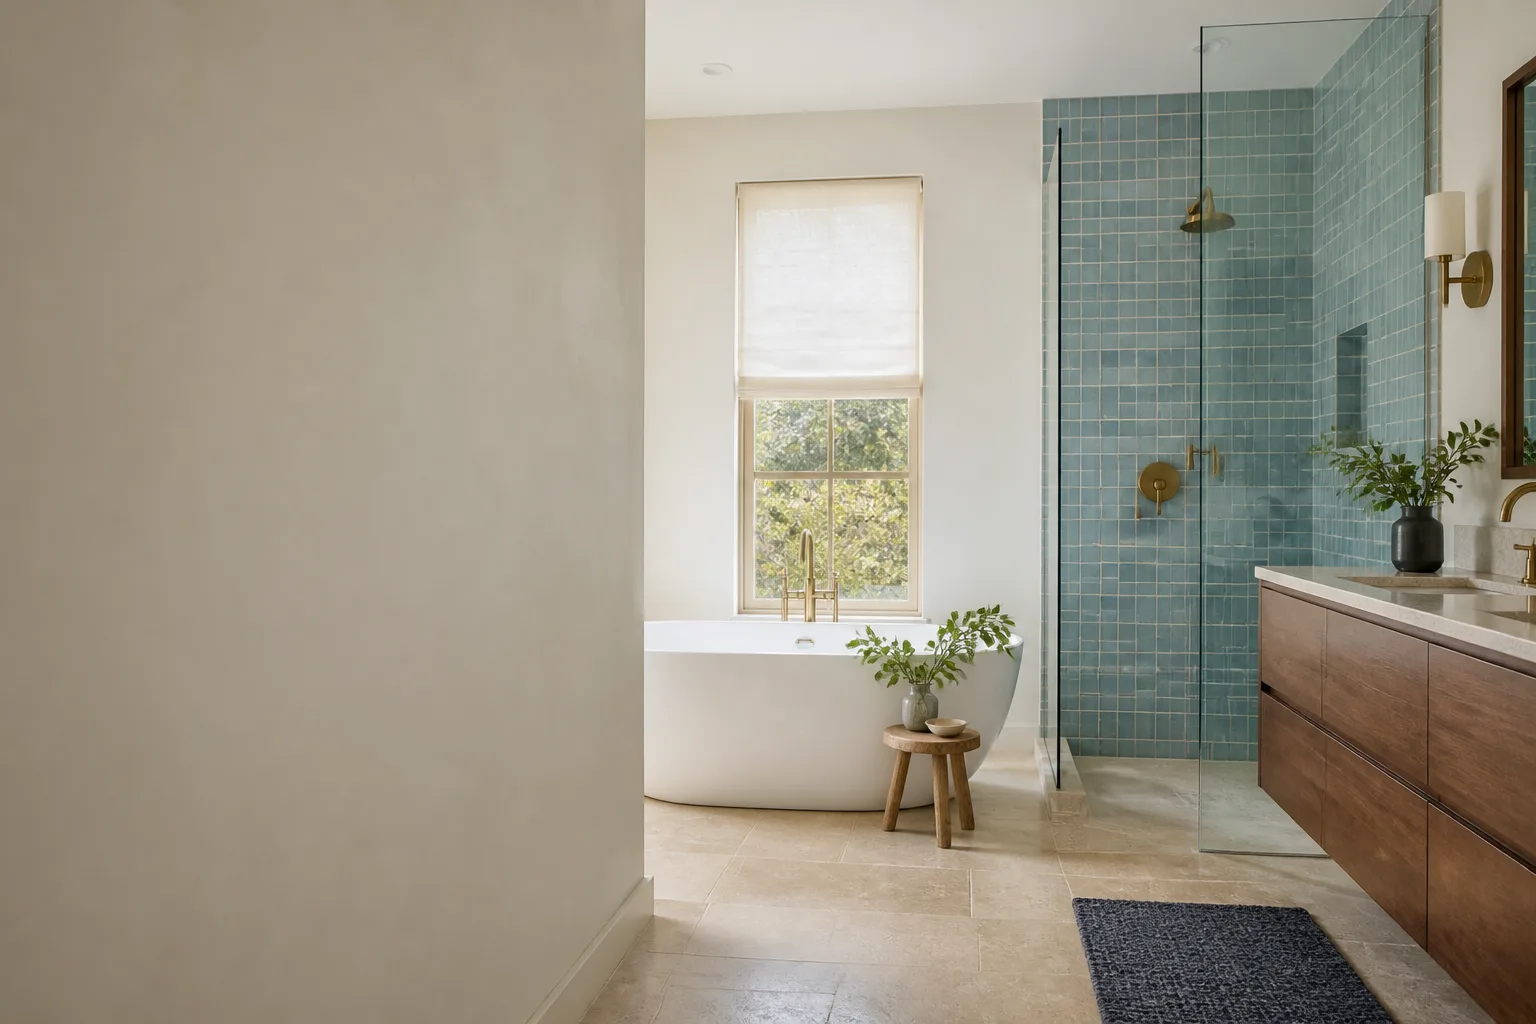
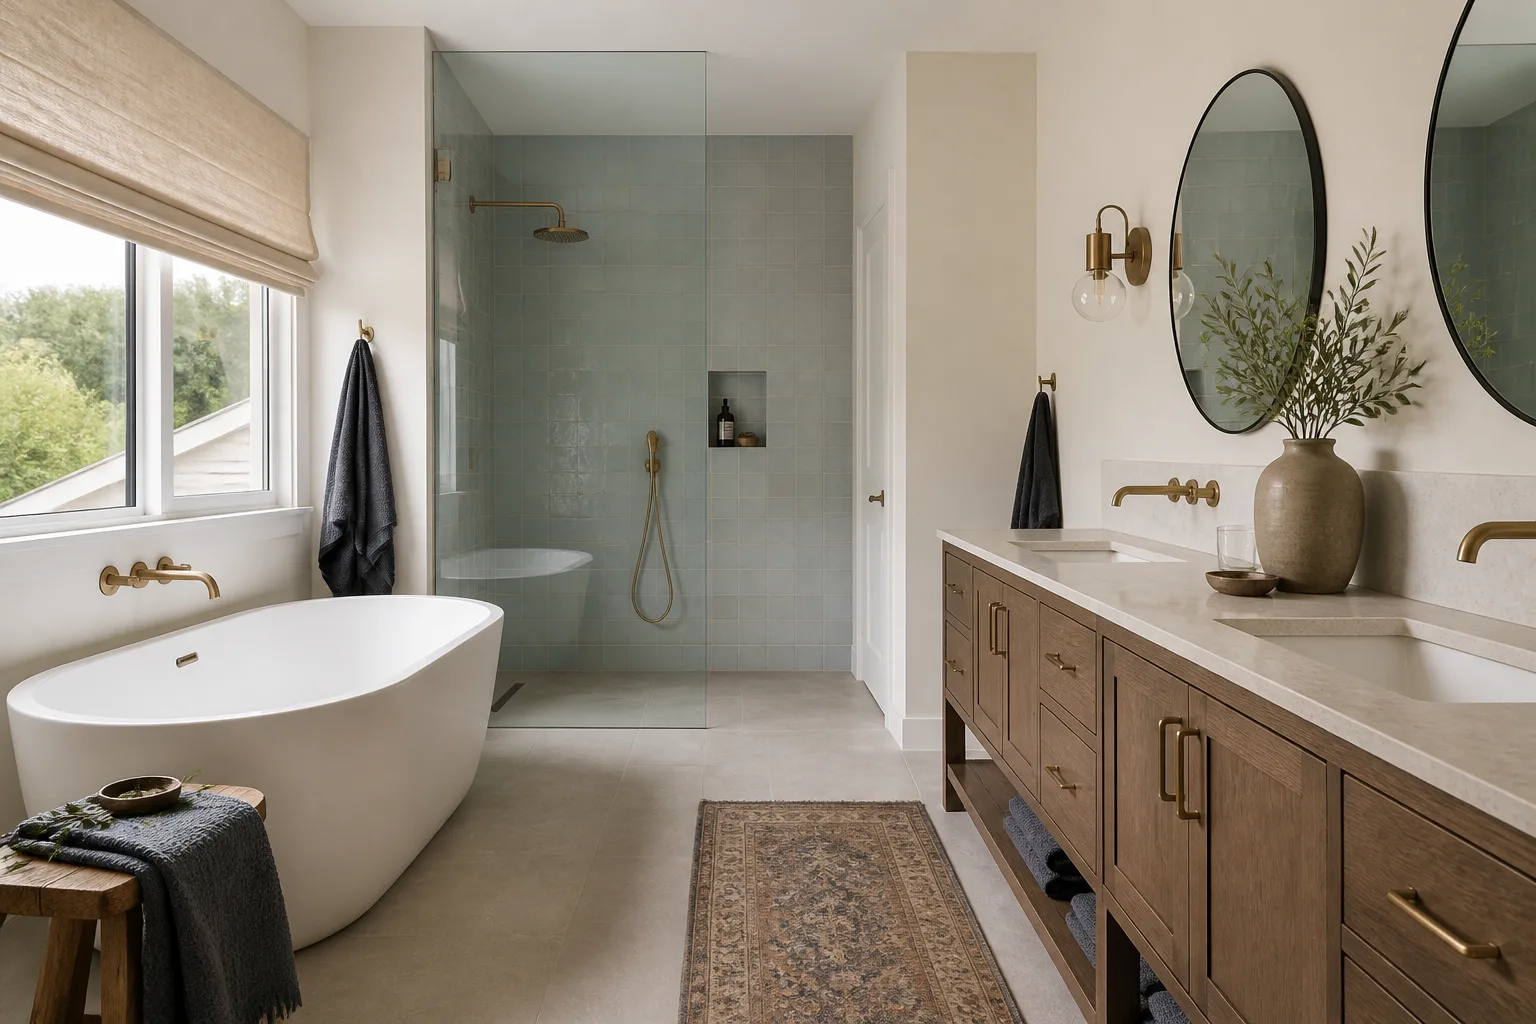
A full bathroom remodel in Terrell Hills typically runs $9,000 – $28,000, with the final number driven by finish selections, the condition of what’s behind the walls, and whether you’re moving plumbing. Most of the projects we build here sit in the $12,000 – $22,000 range, which covers a gut renovation of a primary bath with mid-to-high-end fixtures, custom vanity work, and tile throughout. Call (432) 547-6806 and we’ll put a written price in your hands before a single tool leaves the truck.
Sawyer Remodel San Antonio works throughout Terrell Hills, from the oak-canopied streets off Garraty Road down toward the Wilshire corridor. We know what these homes are made of, what fails in them, and what it costs to fix it right. The crews are background-checked and uniformed, you’ll get photo updates before and after, and the price we write is the price you approve. Nothing changes at the door.
Why Sawyer Remodel San Antonio Is Terrell Hills’s Preferred Bathroom Remodeling Company
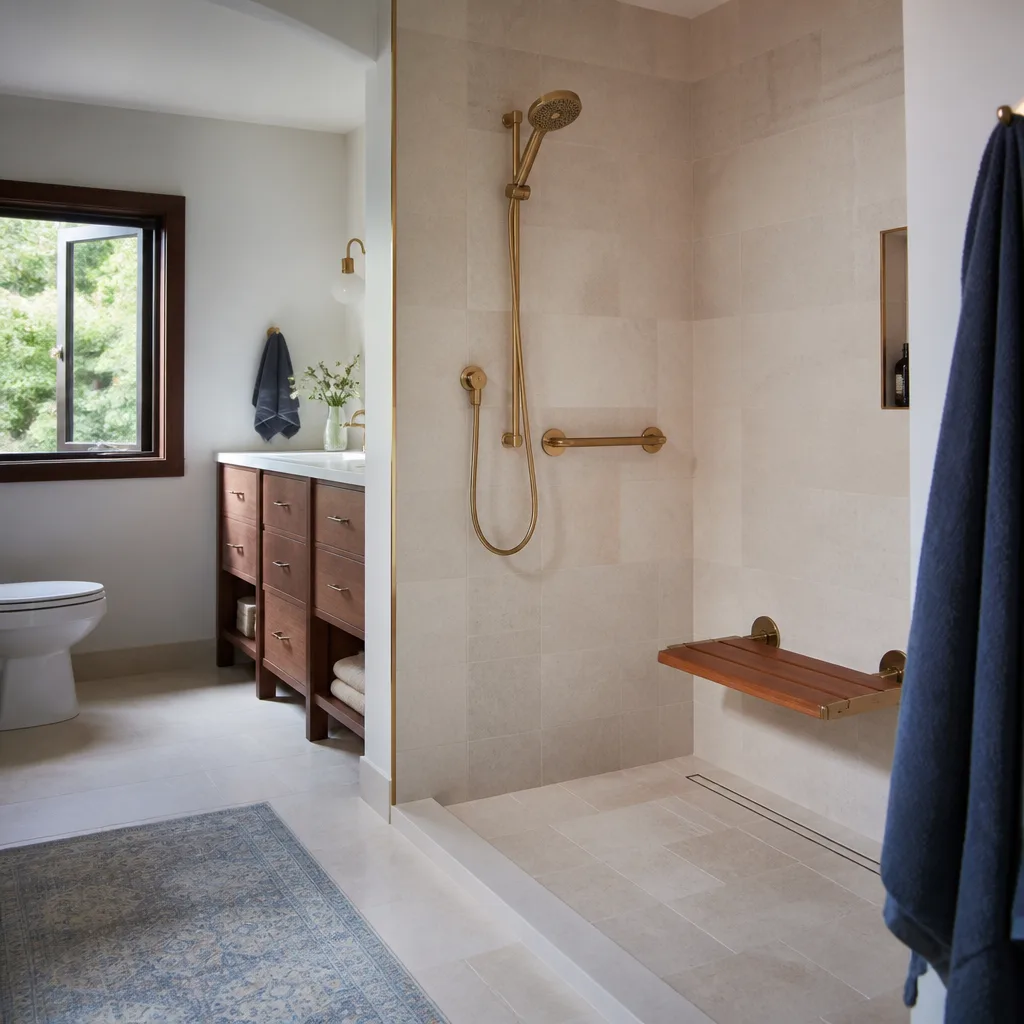
Terrell Hills isn’t like other San Antonio suburbs. The housing stock is older, the expectations are higher, and the city’s zoning and aesthetic review process means a contractor who doesn’t know the drill can stall a project for weeks. That’s the work we’re built for. We handle Bathroom Remodeling the way these homes demand it: planning around lead times, documenting existing conditions before demolition, and coordinating with architects and designers when the project calls for it.
Our clients in Terrell Hills tell us the same thing: what they dread is not the cost, it’s the uncertainty. Who is showing up, when they’ll arrive, and whether the invoice will match the quote. The Relay Visibility Guarantee answers all three. Live arrival times before our crew heads to your home. Photo updates during and after each phase. And a written price, fixed, before work begins. That’s how every project here runs, no exceptions.
Luca Romano leads the crews that serve Terrell Hills. When you call with a question about a slab from Cambria or a Kohler fixture spec, you’ll talk to a live person, day or night. No voicemail loops. No “we’ll get back to you.” The schedule with these remodels is long by nature, so the communication has to be immediate by design.
Styles & brands we work with
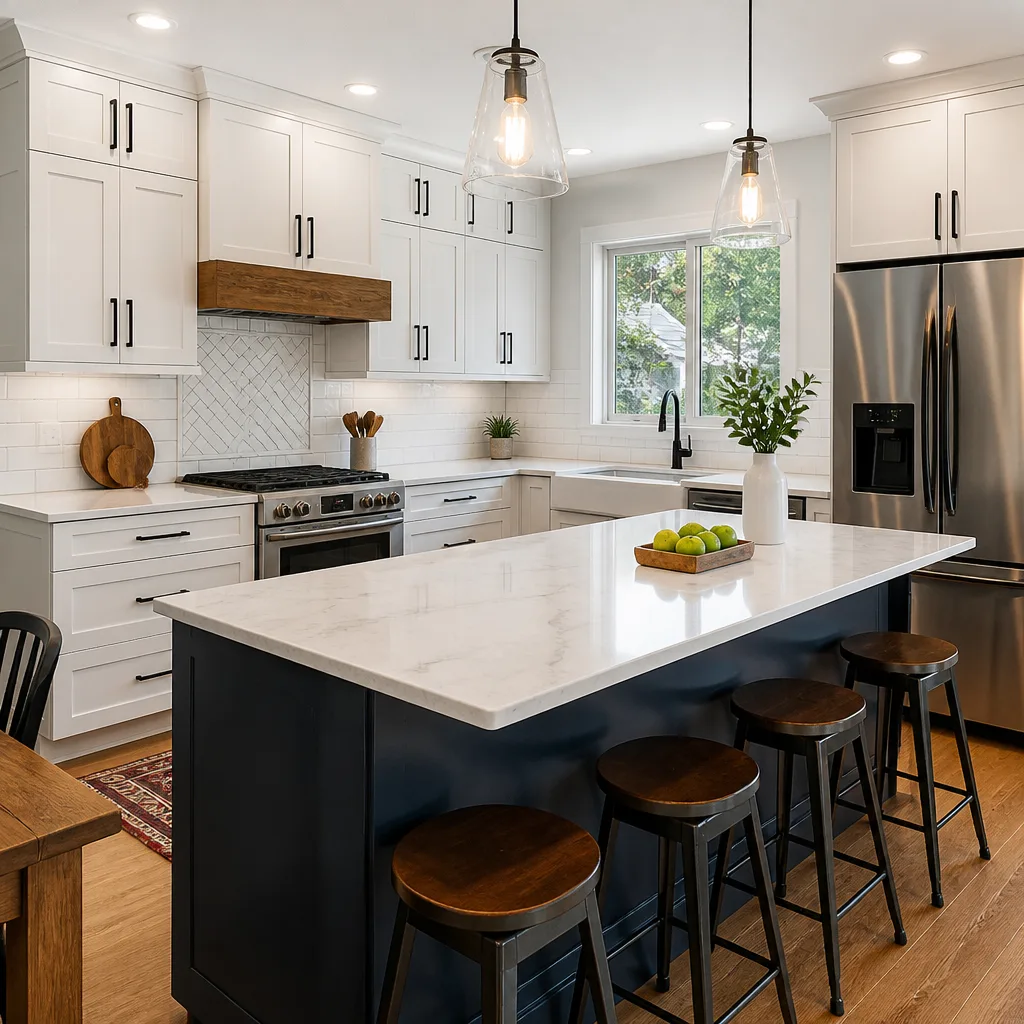
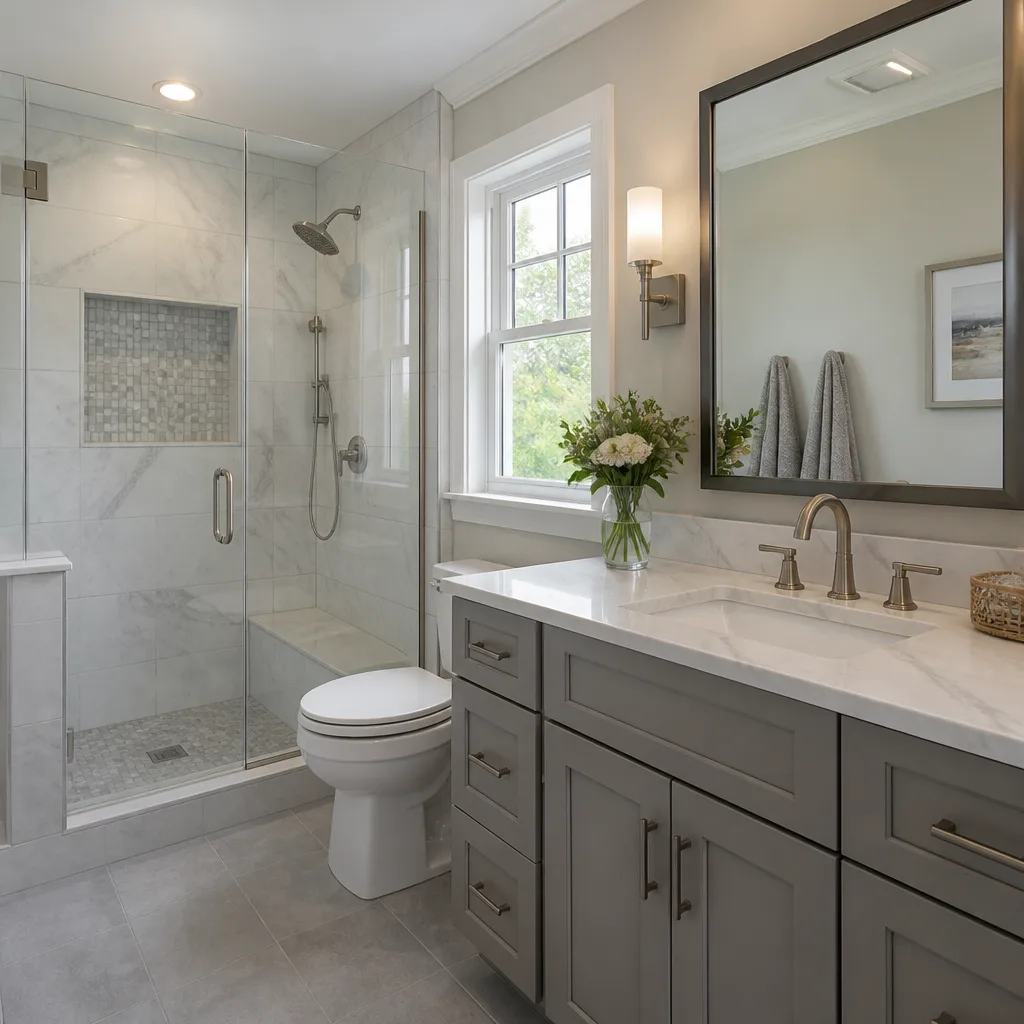
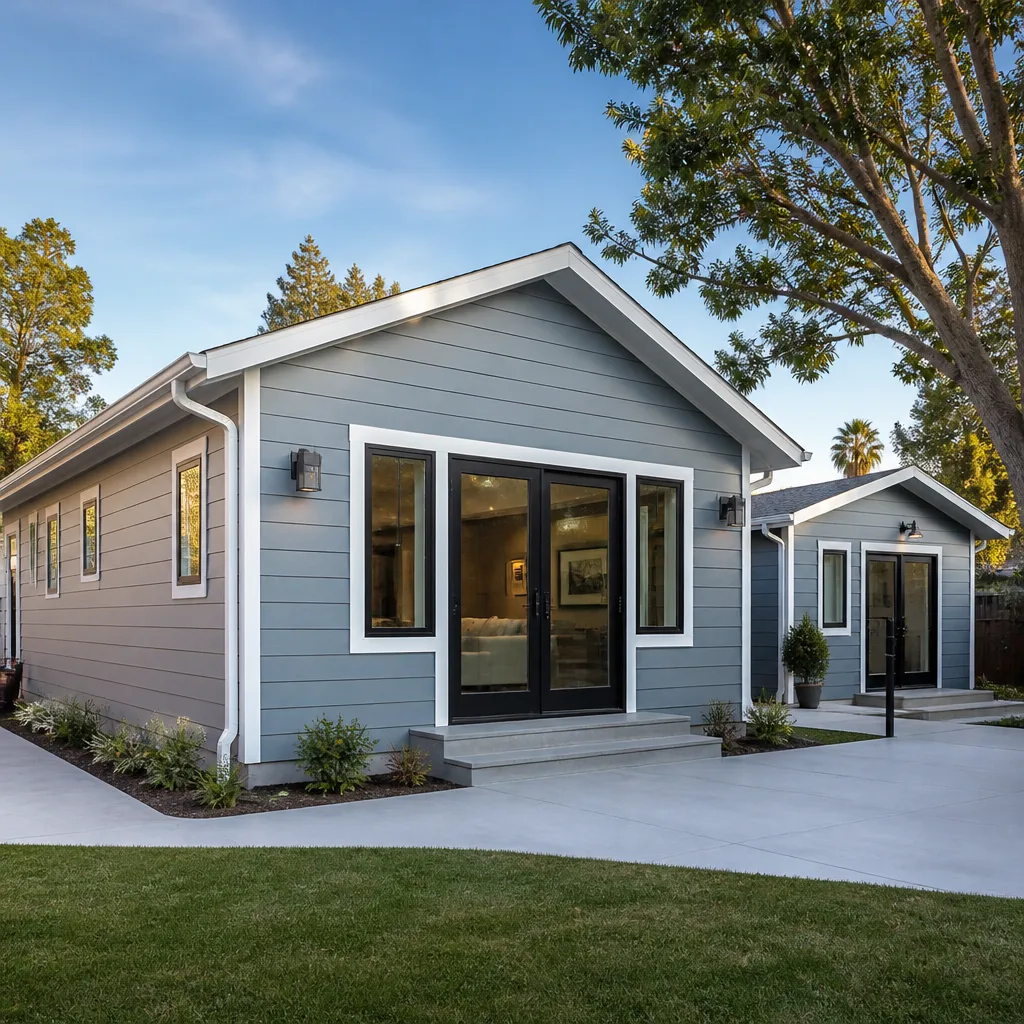
Bathroom Remodeling Companies in Terrell Hills
Bathroom Remodeling Companies in Terrell Hills serve a specific kind of client: homeowners with architect-designed homes from the 1920s through 1960s who expect custom work, not a track-home upgrade. A remodel here usually means gutting the original bath, addressing cast-iron waste lines and corroded copper supply lines, leveling a pier-and-beam subfloor, and then rebuilding with modern waterproofing, custom cabinetry, and fixtures that suit the architecture.
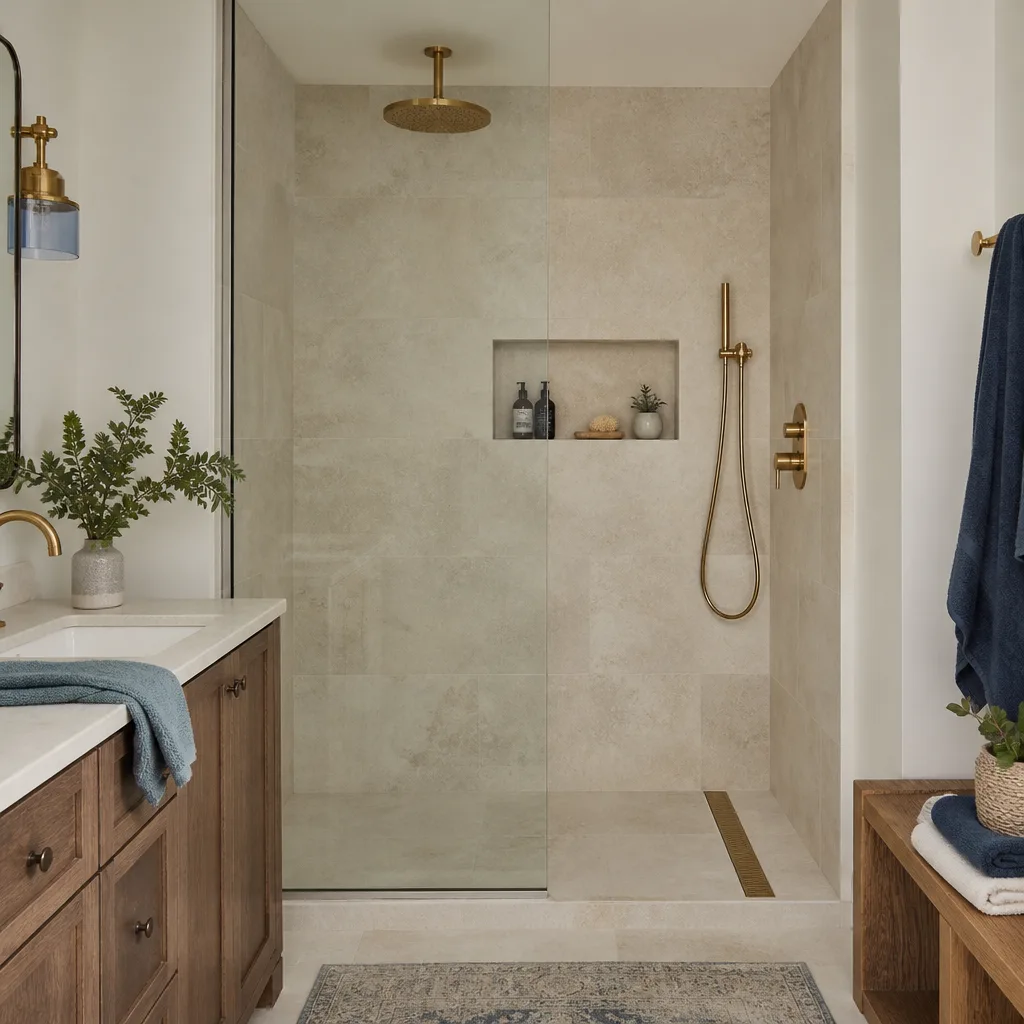
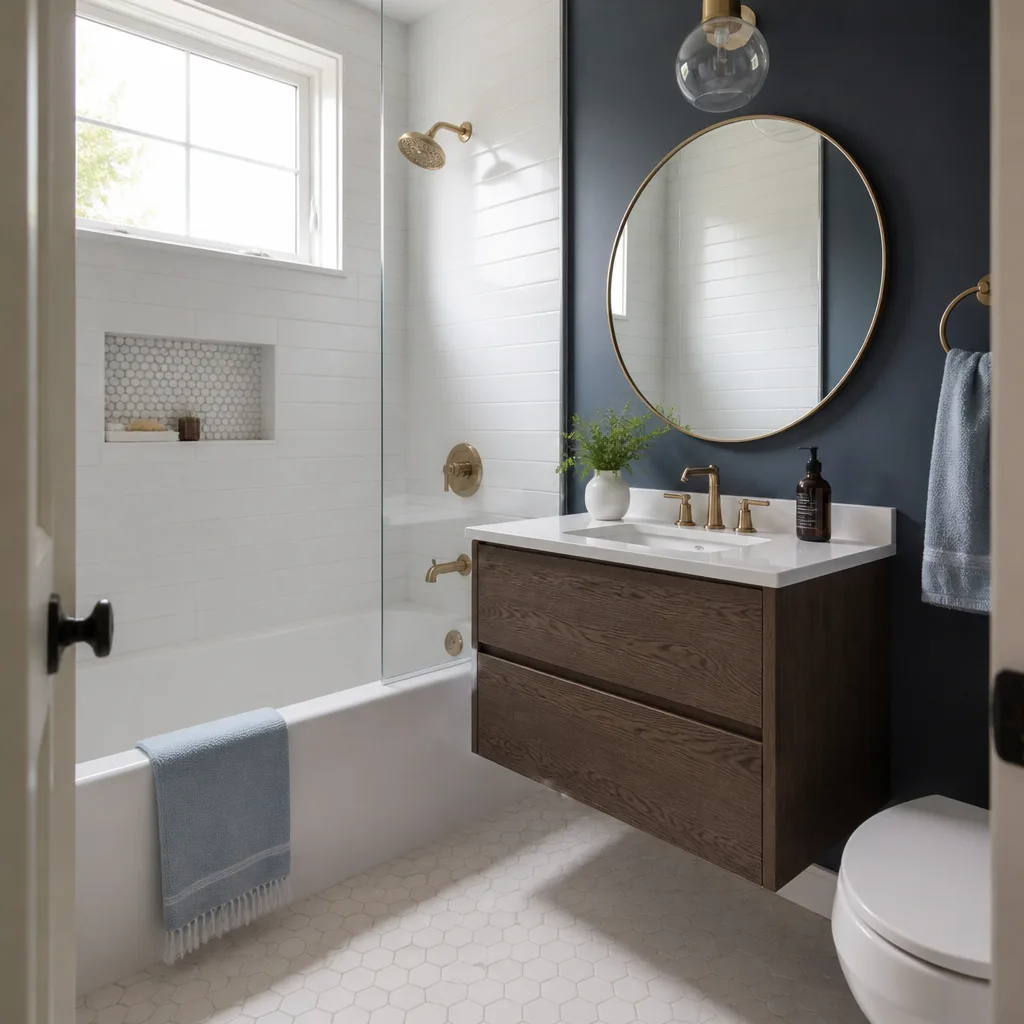
For a full primary bath, the $9,000 – $28,000 range covers the scope you’d expect. A 5×8 hall bath with standard tile and a vanity off the shelf can land around $9,000 – $12,000. A master suite with a custom walk-in shower, frameless glass, heated tile, and a Cambria top will push toward the upper end, especially if you’re moving the toilet or the vanity and the joists have to be reframed.
Permits, Planning, and Project Management
Terrell Hills reviews remodels differently than the county. If the project changes the footprint, moves plumbing, or touches a load-bearing wall, you’ll need a permit, and the city cares about architectural character. We handle the permit drawings and inspections. If an engineer needs to sign off on a beam or a joist modification, that’s part of the written scope before demolition, not a surprise after the wall is open.
Written Allowances for Hidden Conditions
Every Terrell Hills bathroom we scope includes a written allowance for subfloor repair, plumbing rough-in corrections, and framing. You see the line item. You approve the contingency. And if a cast-iron flange is rotted through or the floor joists need sistering, the cost is already in the contract. Not a change order you find out about the week before you were supposed to have a working shower.
Bathroom Renovation in Terrell Hills
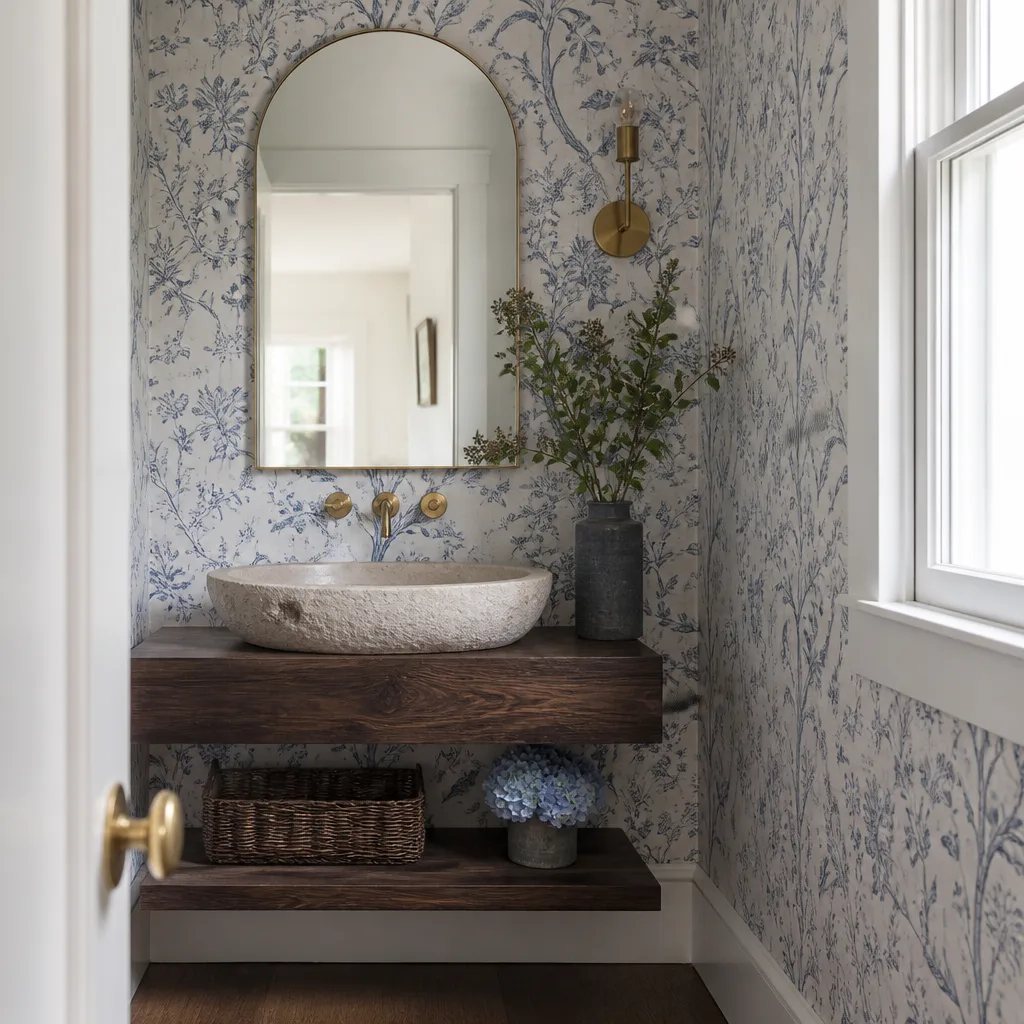
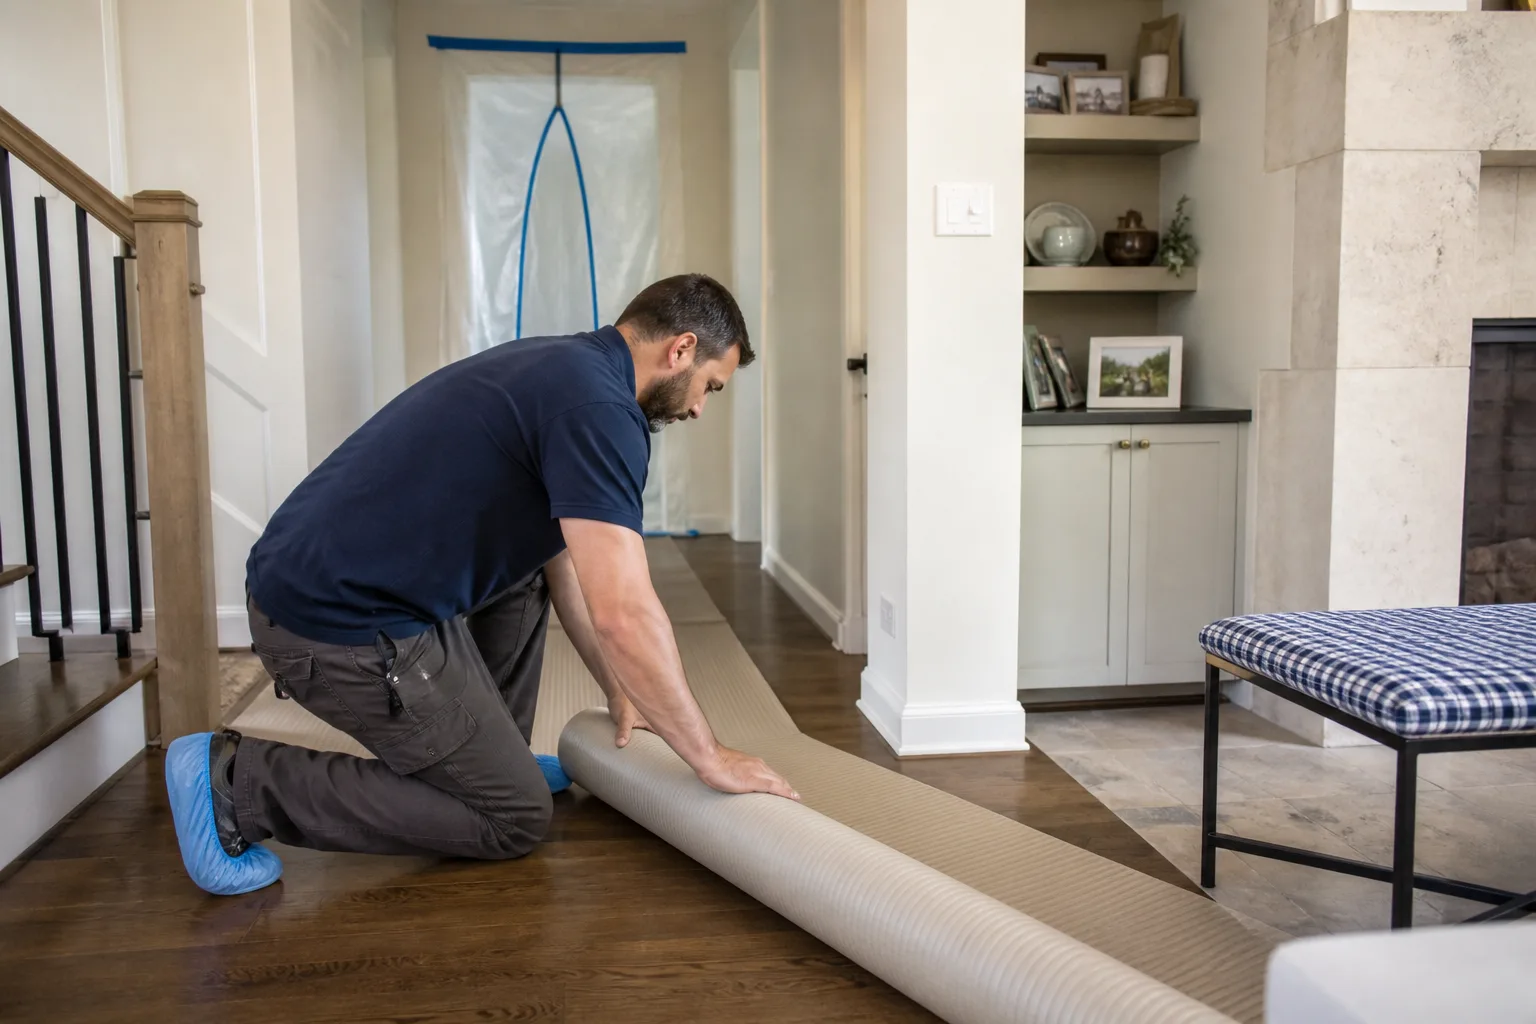
Bathroom Renovation in Terrell Hills is often a surgical process, especially when the home has a crawlspace underneath. You tear out the tile, and suddenly the subfloor around the old toilet flange is the consistency of cork because decades of high humidity and a slow wax-ring leak did their work. The renovation scope has to account for that before you start installing anything new. That’s why we pull the toilet and probe the underlayment on every pre-war and mid-century crawlspace home here. It’s the first thing we do after the demo.
A bathroom renovation package here usually includes waterproofing up to the 12-inch mark on the walls, a Schluter edge trim where the tile meets the floor (the metal strip that keeps the seam from wicking water), hardibacker or a membrane behind the wall tile, and a Kohler or Toto fixture set if the homeowner wants name-brand reliability. If you’re renovating a bath with original plaster walls, we’ll often find the stud cavities are not square by an inch or more. That’s normal for 1958 construction. The fix is on-site templating, not forcing a pre-cut vanity top into a wall that’s out of square.
Designer and Architect Coordination
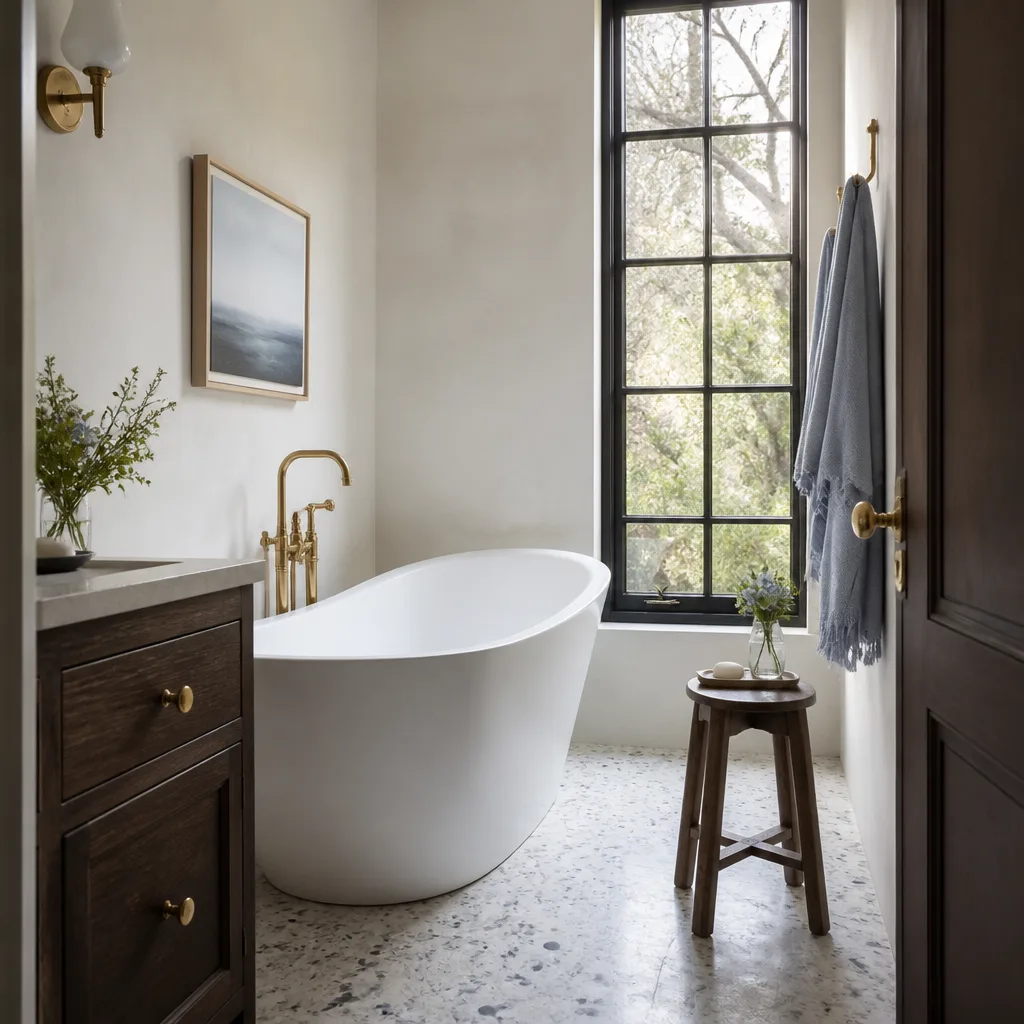
Many Terrell Hills renovations start with a designer specifying a freestanding tub, a 72-inch double vanity, and a frameless enclosure. Our job is to make sure the structure and the plumbing will actually accept those choices before they’re ordered. If the drain rough-in for that freestanding tub is 14 inches off, we say so during plan review, not after the tub arrives on a pallet in the driveway. The lead time on a custom Cambria slab or a specialty glass enclosure can run 4 to 8 weeks. So the schedule isn’t set by how fast our crew works. It’s set by when the custom pieces are fabricated and delivered. We order those the week the contract is signed.
What Happens Behind the Plaster
In homes of this age, the real cost drivers are what’s behind the tile: cast-iron waste lines that were installed when Eisenhower was in office, copper supply lines with pinhole corrosion, and subflooring that’s been wicking moisture from the crawlspace for 60 years. A smart Terrell Hills renovation addresses those first. It’s not glamorous work. But it’s what keeps a $20,000 tile installation from failing in three years because the floor moved.
Trusted Brands We Service in Terrell Hills
We stock and install a range of manufacturer-backed products suited to this market. Cambria and Caesarstone for countertops and vanity tops, Kohler and Toto for fixtures, KraftMaid and Wellborn cabinetry for vanities, and PGT for glass enclosures and specialty glazing where impact resistance or architectural glass matters. In Terrell Hills, we also service existing PGT and Atlas installations, and we’ll source matching hardware when a shower enclosure needs a new hinge or a custom glass panel has to be fabricated to match an existing one. We don’t use mystery suppliers. If a material name appears in your contract, that’s the material going into your home, with the manufacturer’s backing behind the install.
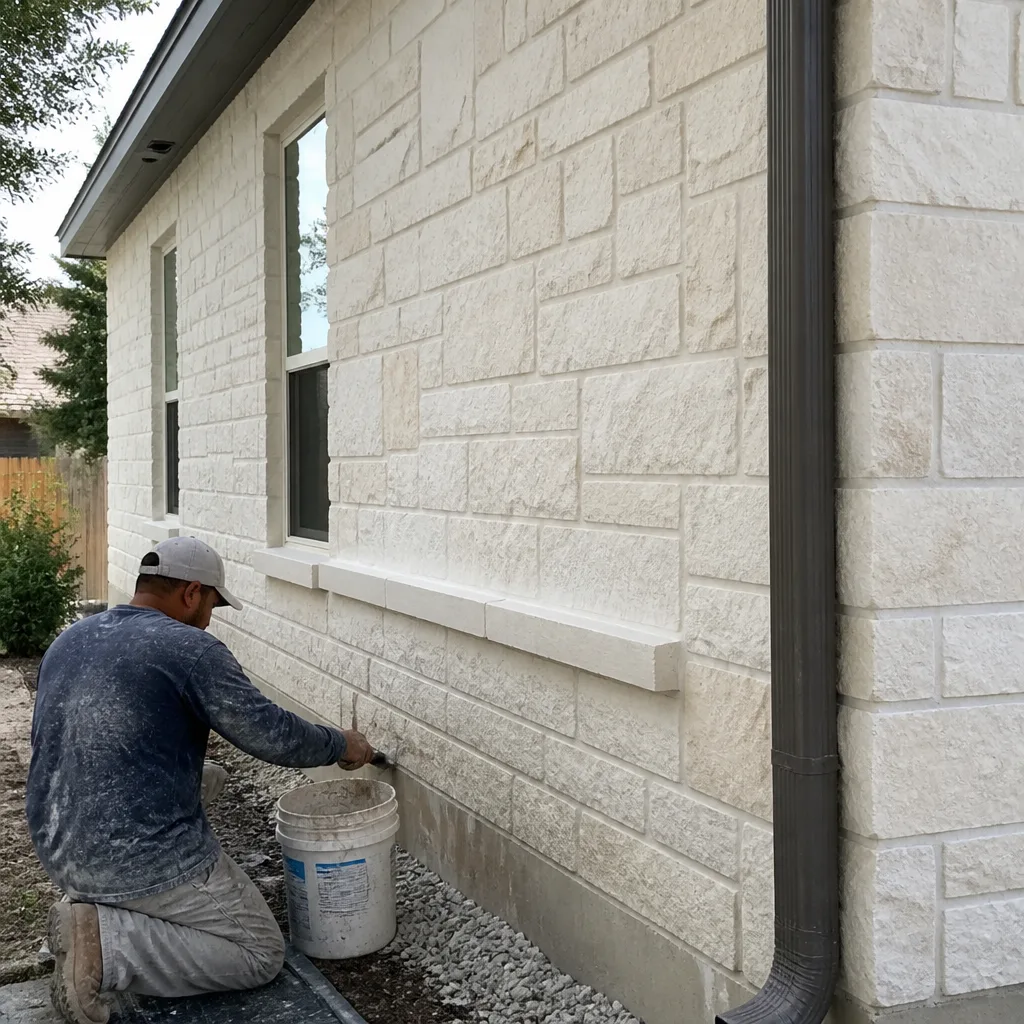
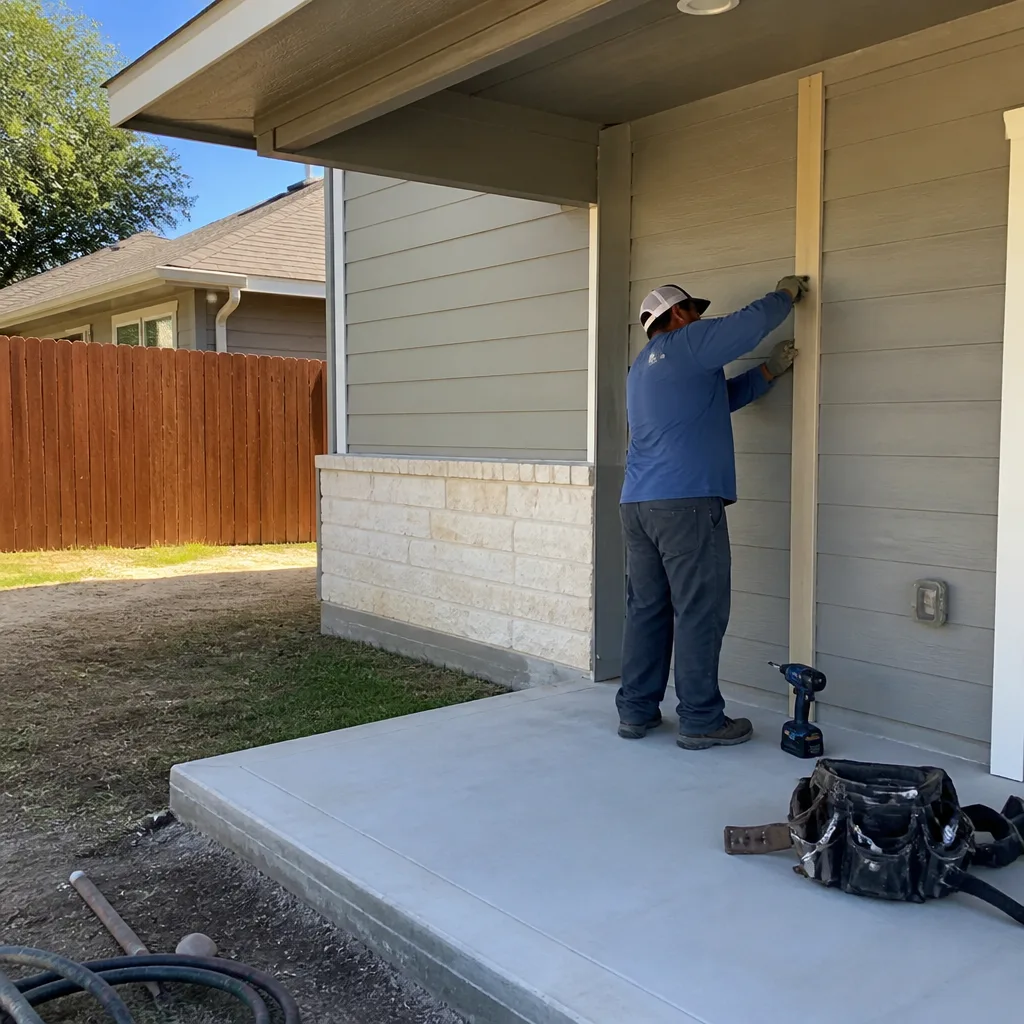
See the difference
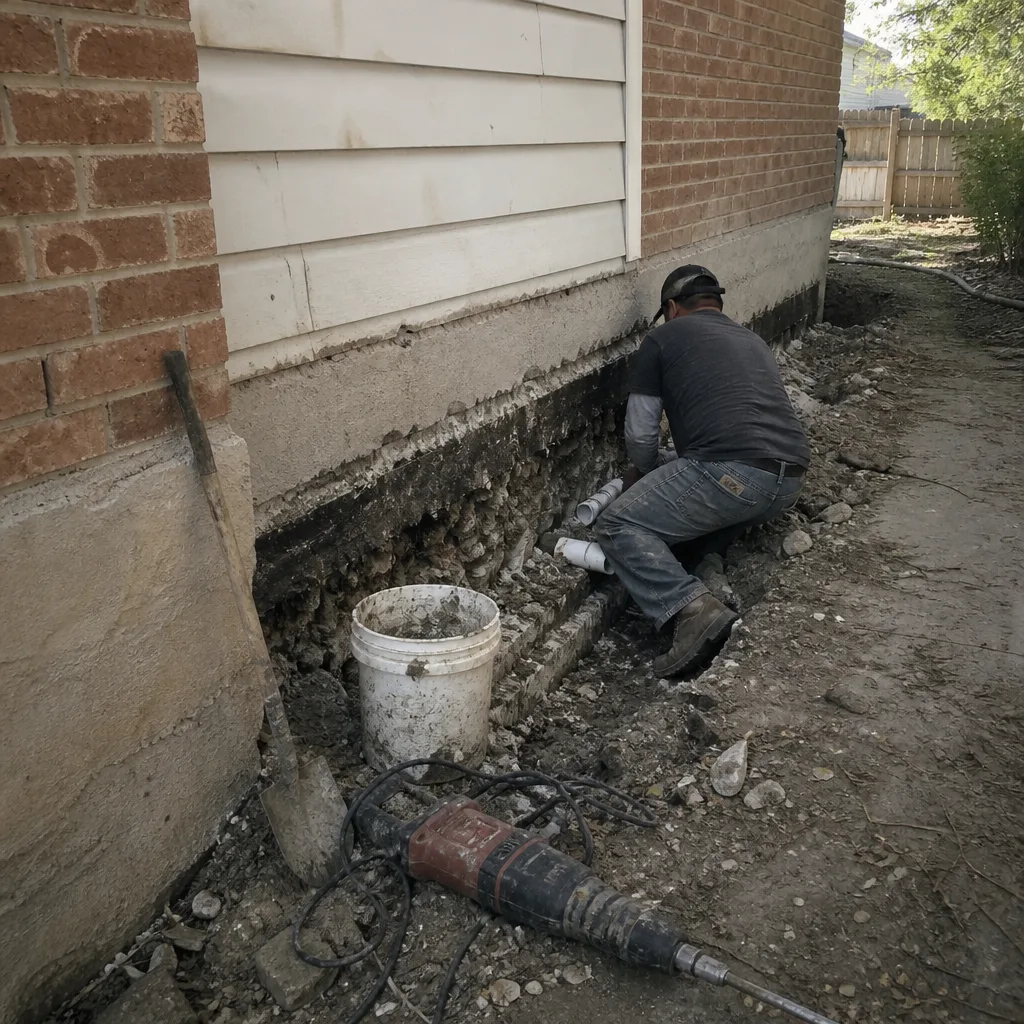 Before
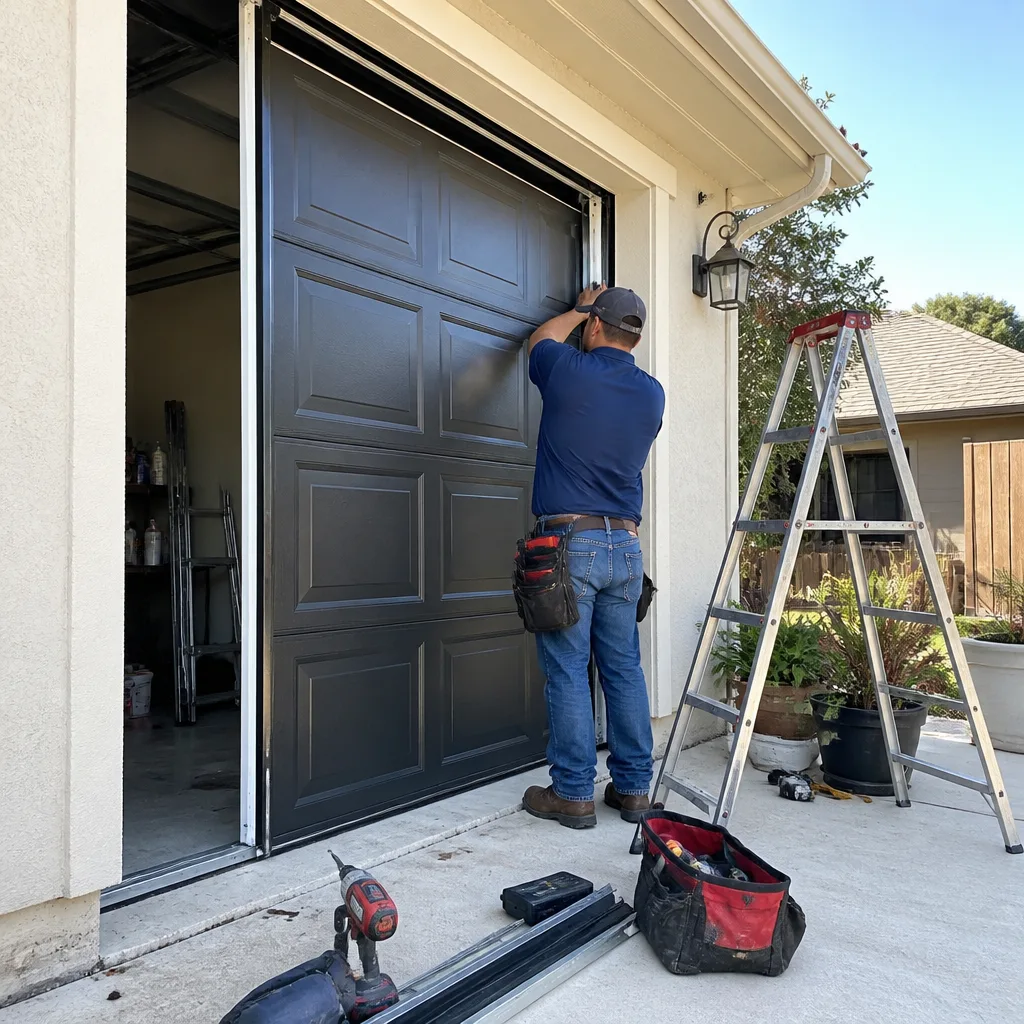 After
After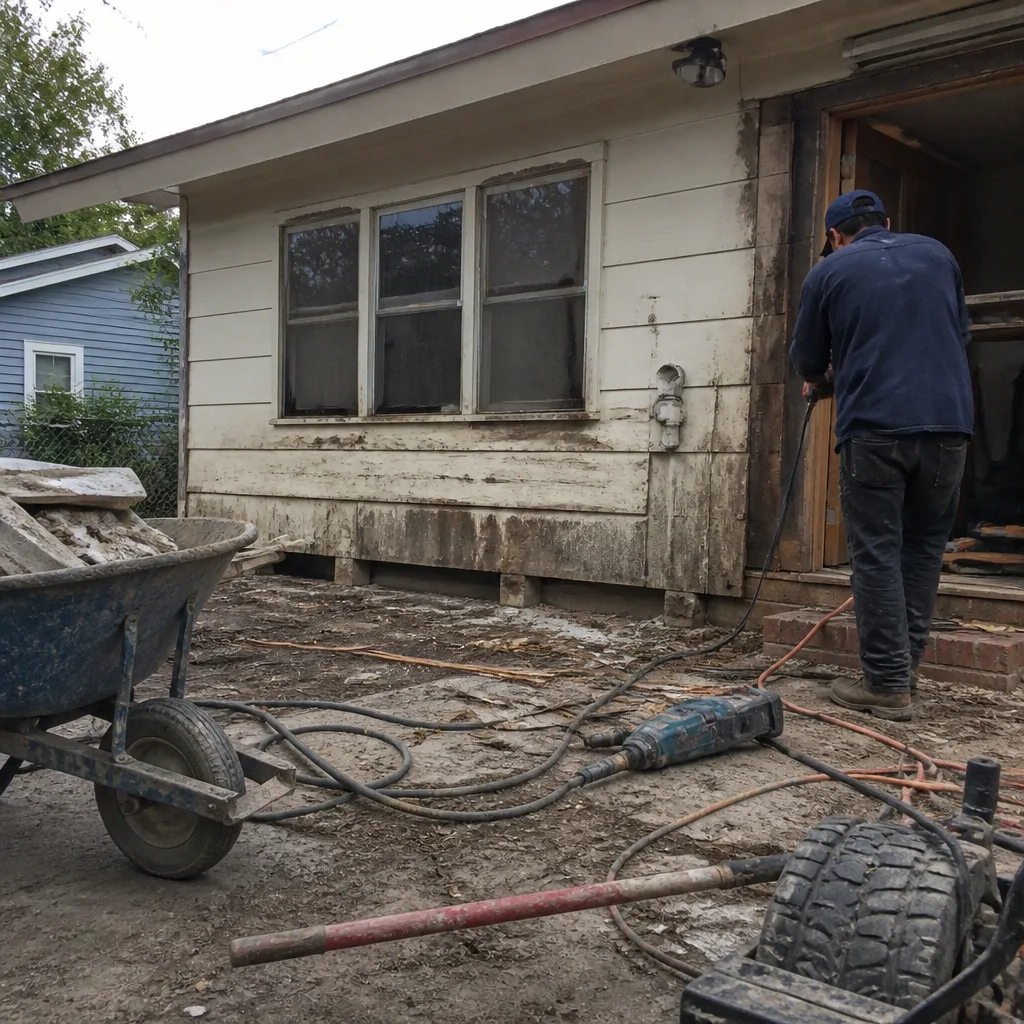 Before
 After
After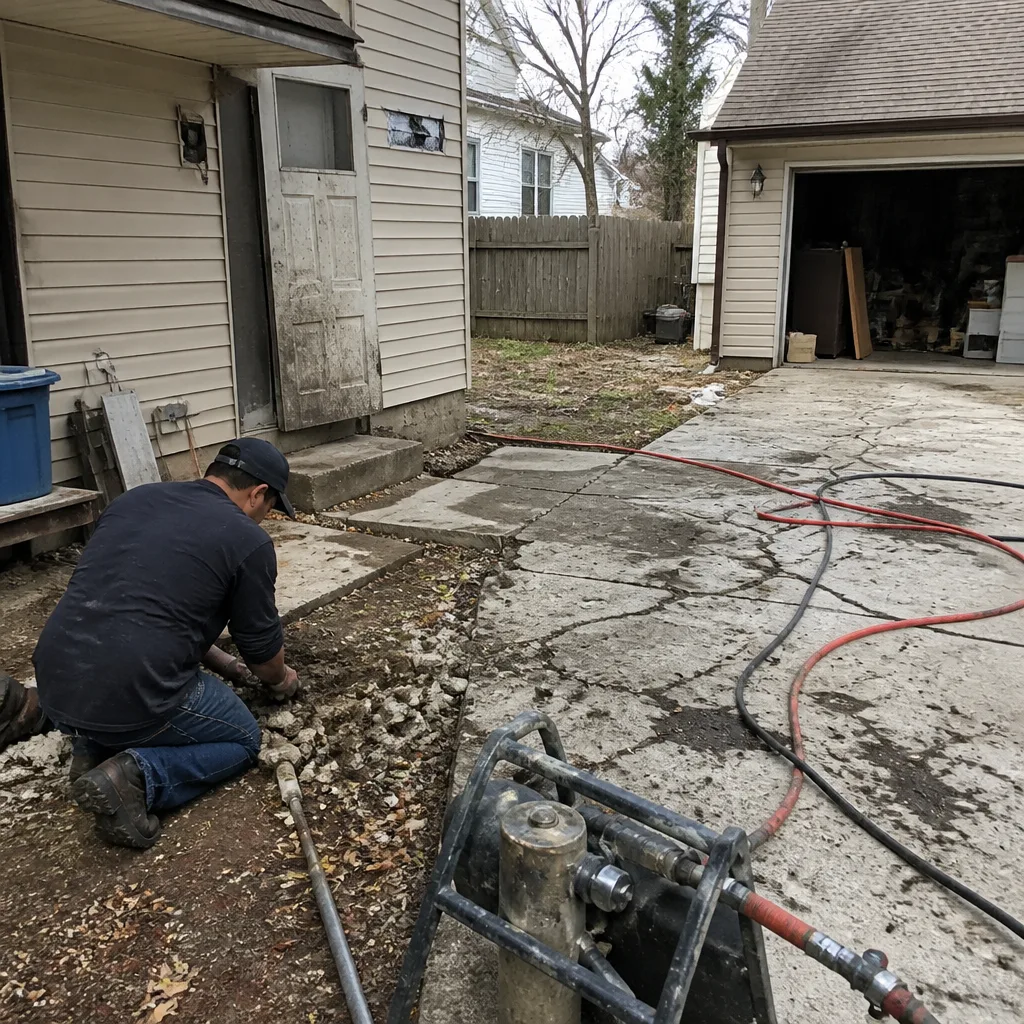 Before
 After
AfterCommon Bathroom Remodeling Problems We See in Terrell Hills Homes
- Rotted subfloor around the toilet flange in pier-and-beam homes. The crawlspace under these 1920s – 1960s houses traps humidity, and a wax ring that’s been silently leaking for years turns the OSB or plank subfloor into sponge. We pull the toilet and probe the underlayment before starting any tile work. If the subfloor is gone, we replace it and line-item the cost in writing before the new floor goes down.
- Out-of-square walls in 1950s plaster construction. A 72-inch vanity spec’d for a 1958 bathroom often meets walls that are off by over an inch. Without on-site templating, the Cambria top won’t fit. We template every top to the actual wall, not the plan sheet.
- Corroded cast-iron drain rough-ins that force wall or joist work. We opened a mid-century master bath off Garraty Road to find the original cast-iron drain so far gone that the new Kohler alcove tub couldn’t vent without opening the load-bearing wall behind it. We coordinated with the homeowner’s architect to redesign the wet wall as a thickened chase, pre-ordered the Cambria slab to hold the schedule, and wrote the extra framing and plumbing allowance into a fixed-price change order before cutting a single stud.
- Freestanding tubs ordered without verifying the drain location. This is the most expensive local failure mode we see. The homeowner orders a freestanding tub, then we find the drain rough-in is four inches off. Moving it in these pier-and-beam homes often means cutting through 60-year-old joists, which then requires a structural engineer. We verify rough-in locations during the first site visit, before anything is ordered.
Pricing for Bathroom Remodeling in Terrell Hills, TX
Here are the written price ranges we quote for work in Terrell Hills. These are not “starting at” figures that multiply once we open the wall. They reflect what similar projects in this housing stock actually cost, including the hidden condition work that older pier-and-beam homes typically require:
| Service | Price Range |
|---|---|
| Bathroom Remodel | $9,000 – $28,000 |
| Small Bathroom Remodel | $5,000 – $12,000 |
| Walk-In Shower Installation | $4,500 – $12,000 |
| Tub-to-Shower Conversion | $3,500 – $10,000 |
| Shower Replacement | $3,000 – $8,500 |
| Bathroom Vanity Installation | $800 – $3,000 |
What moves a Terrell Hills project within these ranges? Finish level mostly. A Kohler or Toto spec adds over a big-box brand. A Cambria slab runs more than a prefabricated cultured marble top. Custom cabinetry from KraftMaid or Wellborn costs more than a stock vanity. And structural work (subfloor, joists, a footing for a freestanding tub) adds real dollars because the labor and the engineering are real. But every one of those items is written in your estimate before the work starts. Call (432) 547-6806 for a free, written estimate, and you’ll see the full scope, line by line.
We Also Serve Cities Near Terrell Hills
Sawyer Remodel San Antonio serves Terrell Hills and the surrounding communities, including Bathroom Remodeling in Terrell Hills, San Antonio, New Braunfels, Alamo Heights, and Universal City. If you’re just outside the city limits on a ranch-style lot or in a newer infill build near Broadway, we can get a crew to you with the same written-price process and live arrival tracking. Call (432) 547-6806 to confirm coverage for your street.
Serving Terrell Hills, TX - Our Local Coverage Area
We’re based in the Terrell Hills area and know this community well. Use the map below to see our service coverage - if you’re nearby, we can almost certainly help.
FAQs About Bathroom Remodeling in Terrell Hills
Most full primary-bath remodels in Terrell Hills run 6 to 10 weeks from demo to finish. The single biggest variable is not our labor; it’s the lead time on custom materials. A Cambria or Caesarstone slab usually takes 3 to 6 weeks from template to fabrication. A custom frameless glass enclosure from PGT can run 4 to 6 weeks. KraftMaid and Wellborn semi-custom vanities are often 4 to 8 weeks out. We order every long-lead item the week the contract is signed, and the written schedule in your proposal reflects those real dates. Call (432) 547-6806 and we’ll map out a realistic timeline for your specific selections.
Yes, if you’re moving plumbing, changing the footprint, or touching a load-bearing wall, you’ll need a permit from the City of Terrell Hills, and the review process is stricter than in the surrounding county. We handle the drawings, the permit application, and the inspections. We’ve gone through the city’s review and inspection process many times, and we know how Terrell Hills code officials think about older homes. If a structural engineer needs to sign off on a beam or joist modification, that’s in the written scope and schedule before demolition starts, not a discovery that halts the project mid-demo. The inspection itself is nothing to worry about; a crew that knows the local code and builds to it passes the first time.
Expect us to pull the toilet and probe the underlayment before any new tile goes down. In these pier-and-beam homes, the crawlspace traps humidity from the Texas Gulf air, and a wax ring that leaked for years often rotted the subfloor around the flange. If we find damage, we replace the affected section with new plywood or OSB rated for wet areas, then level the floor before tiling. We may also find cast-iron waste lines that are corroded and copper supply lines with pinhole leaks; these get line-itemed into a written change order before any work proceeds. You’ll know every cost before it’s incurred. Call (432) 547-6806 for a pre-construction inspection if you’re planning a remodel and want to know what’s under the old floor.
For a comparable finish level, expect to pay 10 to 20 percent more in Terrell Hills than in a newer subdivision like Alamo Ranch. Three local factors drive that. First, the housing stock is older, so we’re almost always correcting structural and plumbing conditions that newer homes don’t have. Second, Terrell Hills’s permit and aesthetic review process adds time and documentation, which is real overhead. Third, the finishes here skew designer-grade: a Cambria slab, a KraftMaid vanity, and a PGT frameless enclosure simply cost more than stock materials. The $9,000 – $28,000 range on this page reflects what Terrell Hills remodels actually cost. Call (432) 547-6806 and we’ll show you a line-itemed estimate for your specific home.
Yes. Most of these homes have a 1920s Colonial Revival or 1950s ranch character that deserves respect, and we work with that, not against it. We’ll use a Schluter edge trim where modern waterproofing meets tile, but the tile itself can be a classic subway or penny round. We’ll install a Kohler or Toto fixture set that reads period-appropriate while delivering modern performance. Custom cabinetry from KraftMaid or Wellborn can be built in a Shaker or flat-panel profile to match the original doors throughout the house. The result is a bathroom that functions like new but looks like it belongs in the home it was installed in.
Ready to talk numbers? Call (432) 547-6806 for a free written estimate. We’ll walk the job with you, put the price in writing, and have a schedule before we leave the driveway.
Written by Luca Romano, Owner at Sawyer Remodel San Antonio, serving Terrell Hills since 2005.