



Free written scope consultation - allowances, timeline, and change-order rules on paper before a single trade is scheduled
Fast, Reliable Home Renovation Across Terrell Hills
Home renovation in Terrell Hills is a different animal than most of San Antonio. These aren’t production-built suburban boxes. They’re 1920s-to-1960s estate homes on oak-shaded lots, and once we open a wall, we’re dealing with whatever three or four previous decades of owners left behind. The renovation itself is the easy part. The hard part is handling what we find, pricing it honestly, and keeping the project moving without a phone call that starts with “we have a situation.” That’s what we do. If you’re planning a Home Renovation on your Terrell Hills property, call us at (432) 547-6806 and we’ll get you a written price before any tool touches your house.
Why Sawyer Remodel San Antonio Is Terrell Hills’s Preferred Home Renovation Company

We’ve been doing Home Renovation in Terrell Hills long enough to know what the city’s building department will ask for and what it won’t. Terrell Hills is one of the few places around where opening a wall on a 1940s home means the inspector is going to want to see the entire circuit, not just the receptacle we moved. We factor that into the quote before we start, so the final invoice isn’t a surprise. Luca Romano, who leads our crews, has walked enough Terrell Hills jobs to know that a quote with no allowance for hidden conditions is not a real quote, it’s an opening bid.
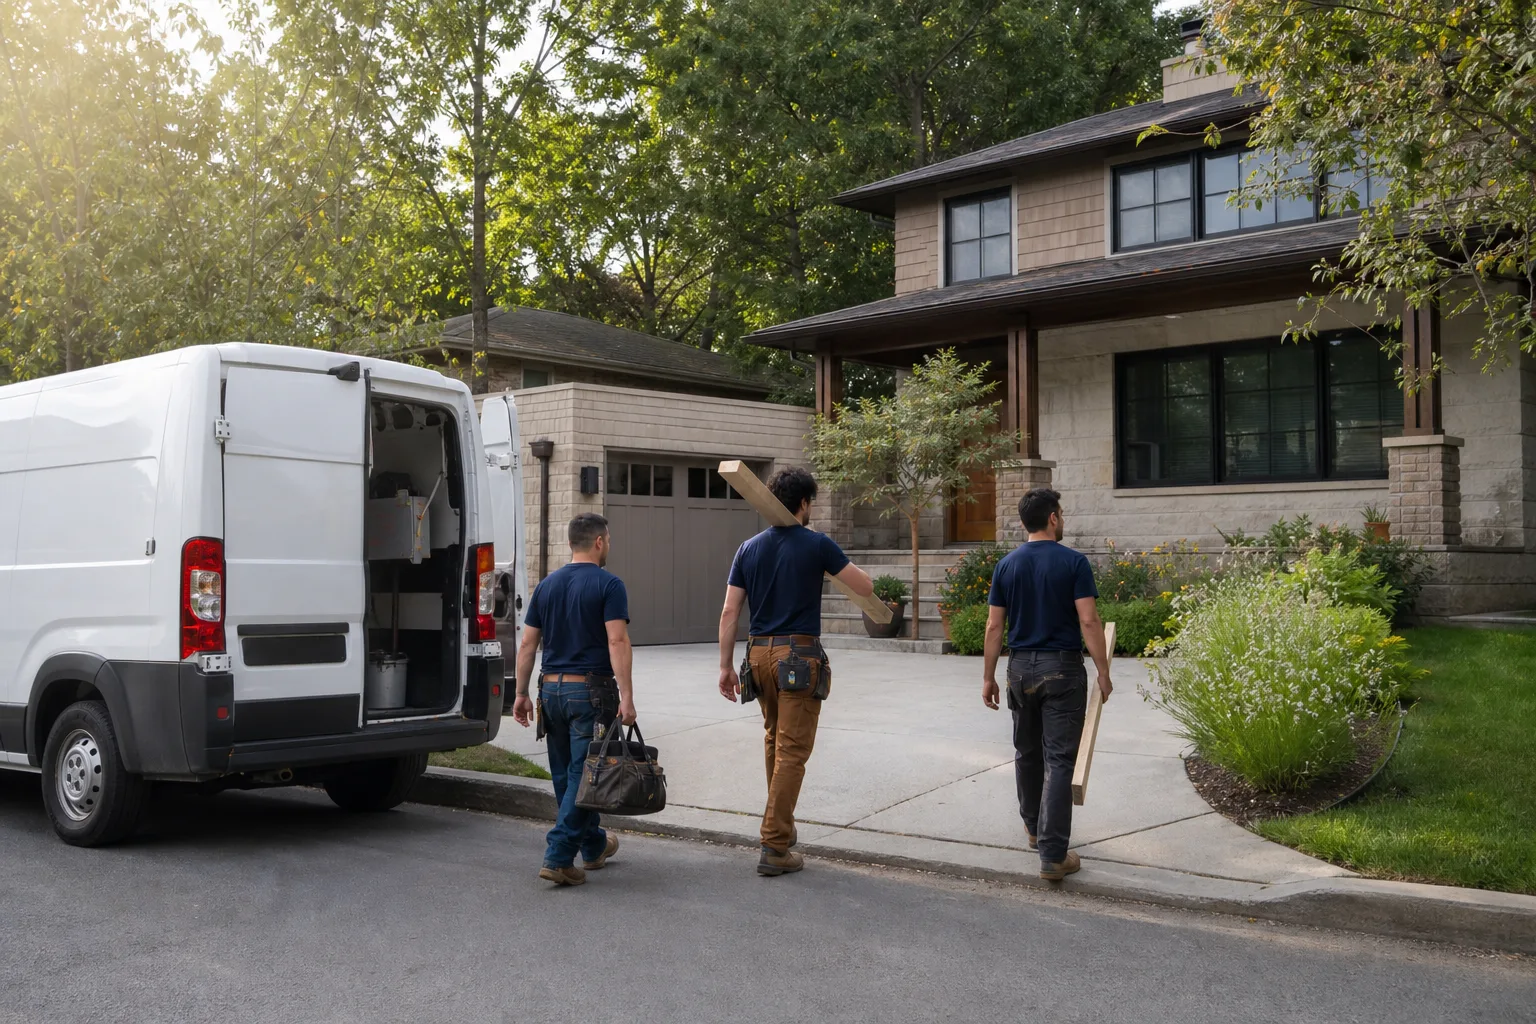
Every project runs under The Relay Visibility Guarantee. That means you get the name and photo of the uniformed, background-checked technician before they arrive, a live arrival time, photo updates before and after, and a written price before work starts. No ghosts. No phone tag. We answer the phone 24/7 with a live person, because a homeowner standing in a gutted kitchen at 8pm doesn’t need a voicemail loop.
Styles & brands we work with
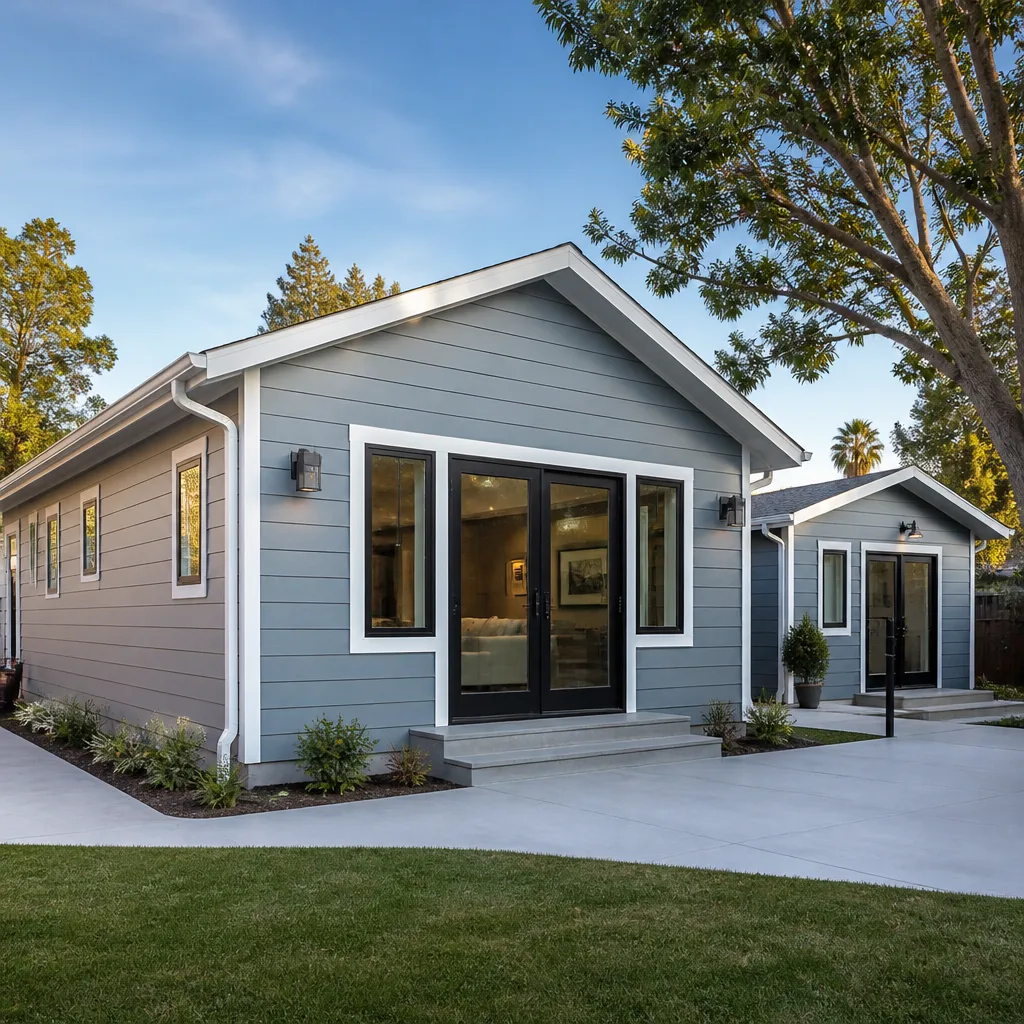

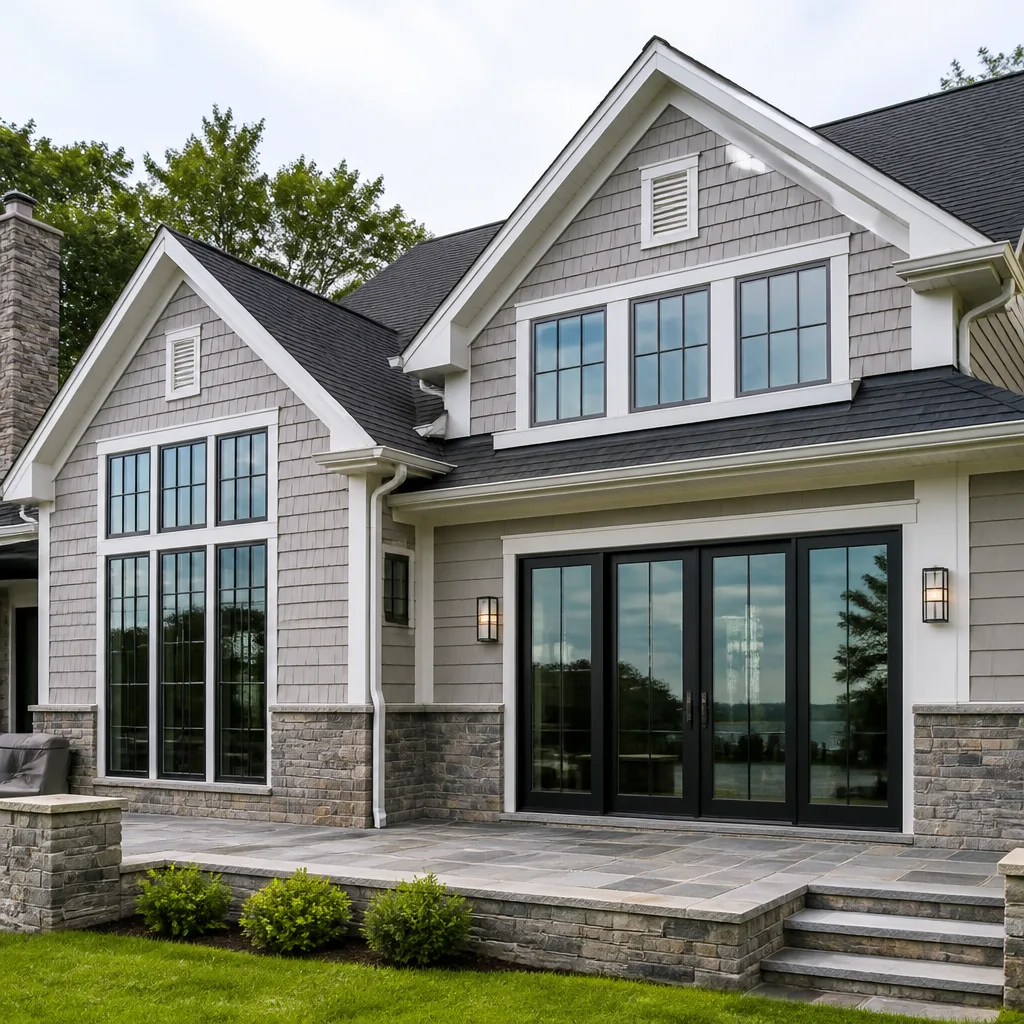


Renovation Contractors in Terrell Hills
Renovation contractors in Terrell Hills deal with a specific set of conditions that newer San Antonio subdivisions never see. Pier-and-beam foundations shift. Original cast-iron drain lines crack. Plaster walls hide knob-and-tube wiring that’s been live since the Eisenhower administration. A competent contractor here plans for that. A cheaper one pretends it won’t happen. The difference shows up on the invoice after the walls are open.
Pre-Construction Inspection and Allowance Writing
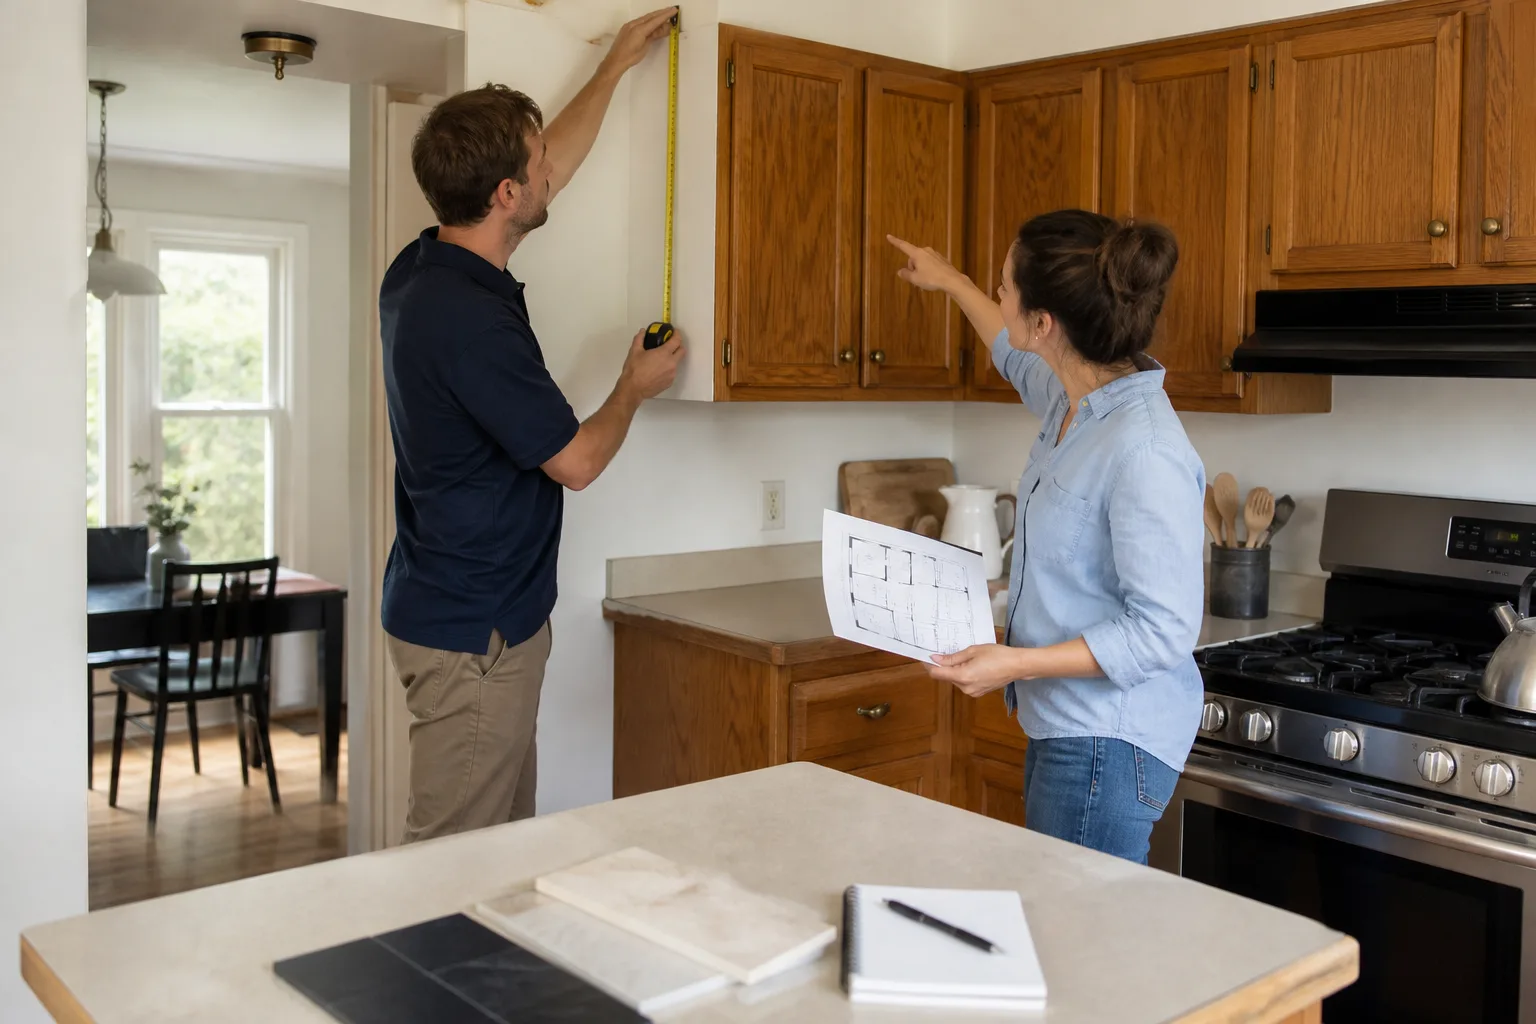
Before we write a contract on a Terrell Hills project, we walk the house with a checklist that includes foundation sightlines, panel capacity, drain line access, and any visible signs of past roof leaks around chimneys and valleys. Then we write a line-item allowance for the likely retrofits. For a typical 1950s estate home, that allowance usually runs $8,000 to $20,000 depending on scope. The homeowner approves it before we start. If we never touch it, it comes off the invoice. If we find what we expected, the money is already there.
Permit Navigation and Inspection Coordination
Terrell Hills enforces its own building codes, and the inspectors here know the housing stock. When we open a load-bearing wall, we don’t guess at the header size. We pull the permit, submit the structural detail, and schedule the inspection. Luca walks every inspection personally. A failed inspection costs you a day. We don’t like wasting your time.
Whole House Renovation in Terrell Hills

Whole house renovation in Terrell Hills typically runs from $45,000 to $130,000 depending on the square footage, the condition of the foundation, and how much of the original mechanical systems remain. A 2,900-square-foot 1950s custom home with original wiring and a cast-iron drain system will land on the higher end. A 1960s ranch with a 200-amp panel and PVC drains might stay in the middle. Either way, you need a contractor who has done this before in this specific housing stock.
Structural and Systems Retrofit Coordination
Once demo starts on a whole-house job, we sequence the work so the electrician, plumber, and framer aren’t stepping on each other. The electrical rough-in happens after the framing is opened but before insulation. The drain line replacement happens before the slab repair. In Terrell Hills, we often coordinate with an arborist before the foundation contractor, because a live oak’s root system can dictate where we can and can’t excavate.
Finish Selection and Material Scheduling
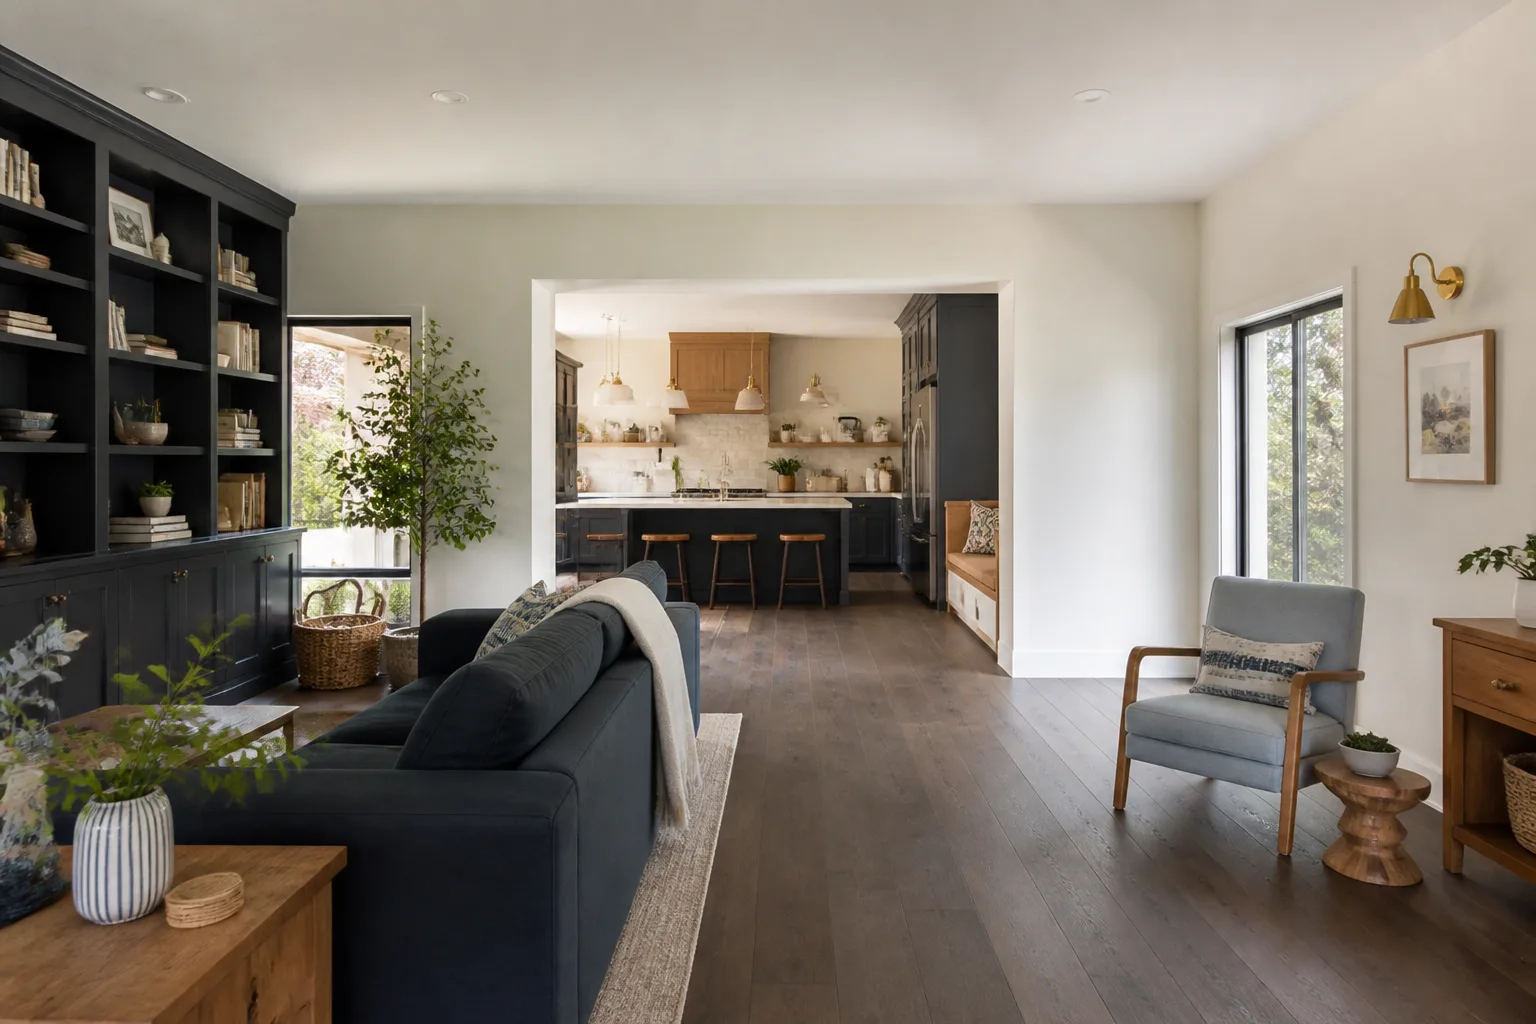
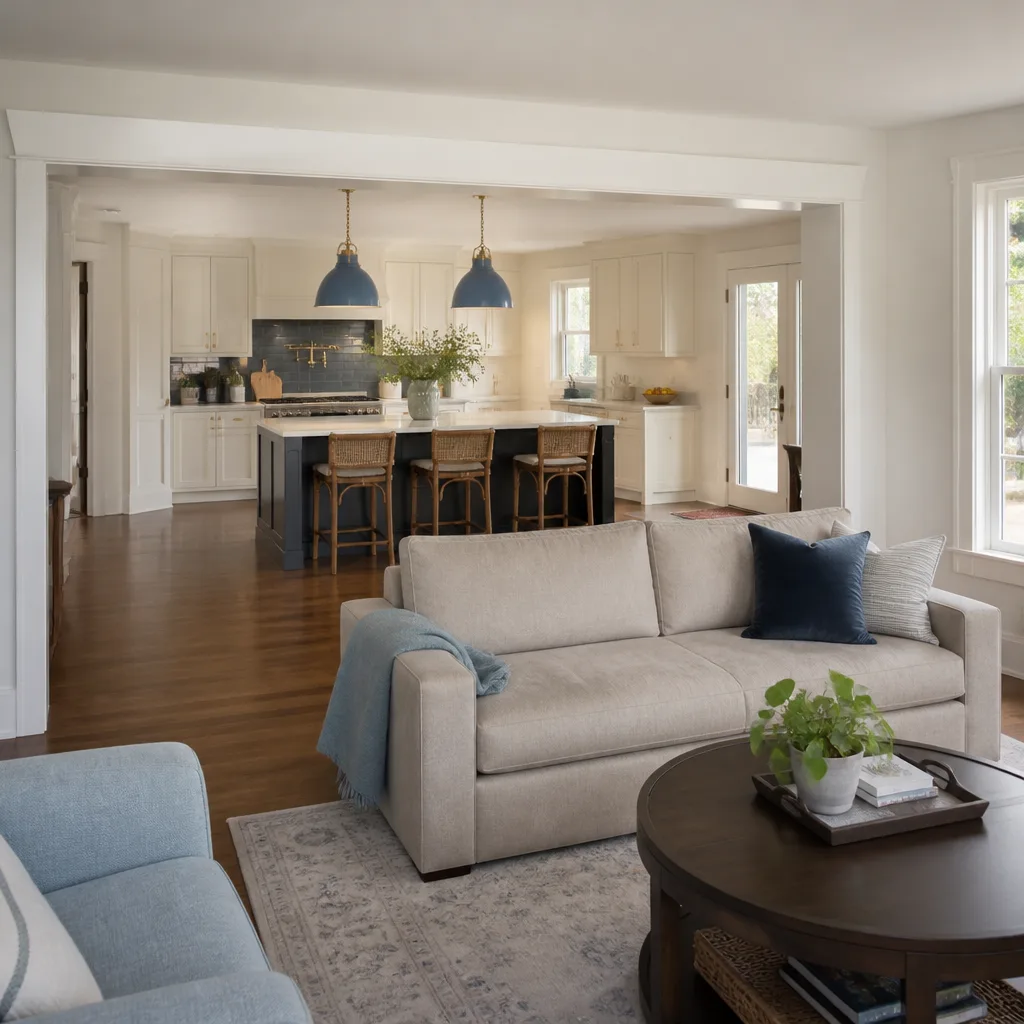
Terrell Hills homeowners expect estate-level finishes, and we stock material relationships that deliver them. Quartz from Caesarstone and Cambria, fixtures from Kohler and Toto, cabinetry from KraftMaid and Wellborn. We order long-lead items early so the project doesn’t stall waiting on a slab of stone that was ordered three weeks late. Scheduling is part of the job, not an afterthought.
Trusted Brands We Service in Terrell Hills
We install and service name-brand materials across our remodels, and we keep local access to the products Terrell Hills homeowners ask for most. We work regularly with PGT impact windows on homes that need storm protection, Tamko shingles for roof replacements, and Boral trim and siding on exterior renovation work where the original wood has rotted or failed. If a Terrell Hills homeowner wants a brand we don’t usually stock, we’ll source it and price it into the contract. You’ll know what it costs before we order it, not after.
See the difference
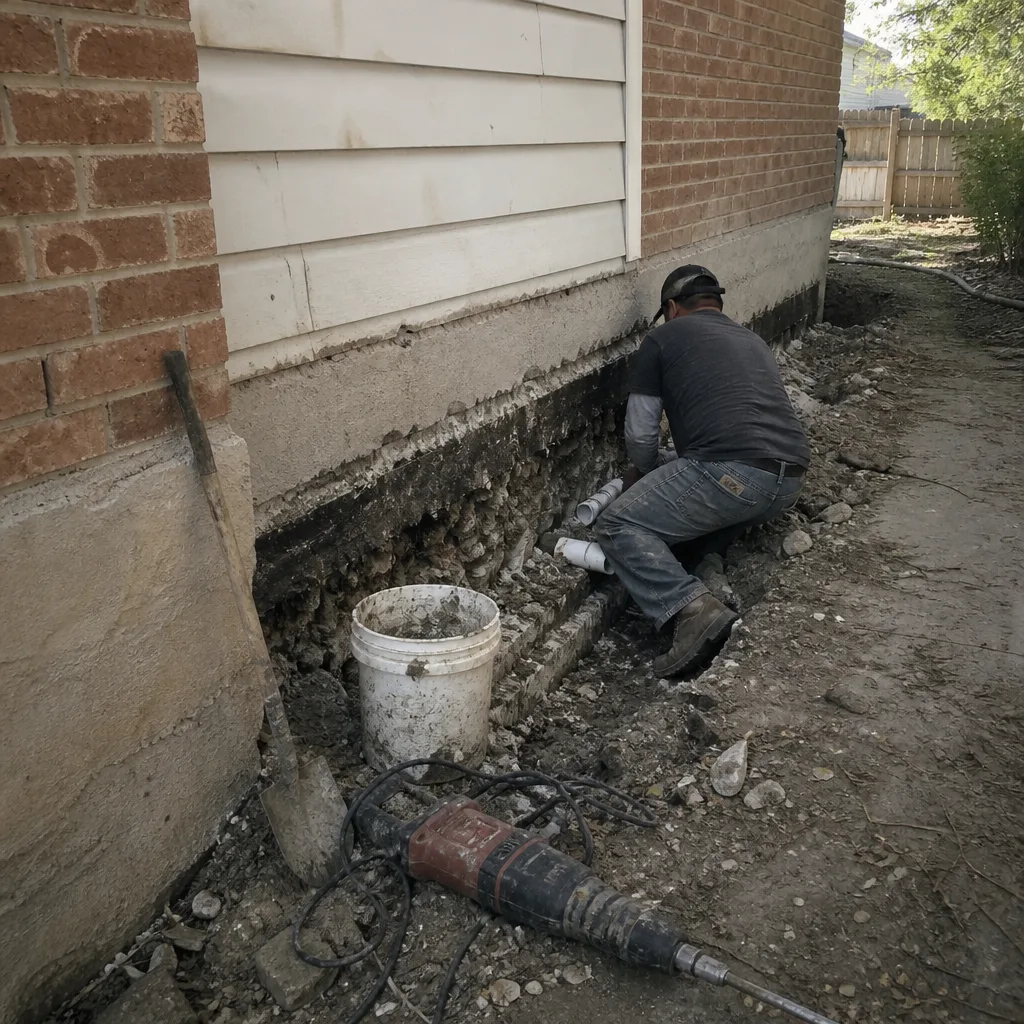 Before
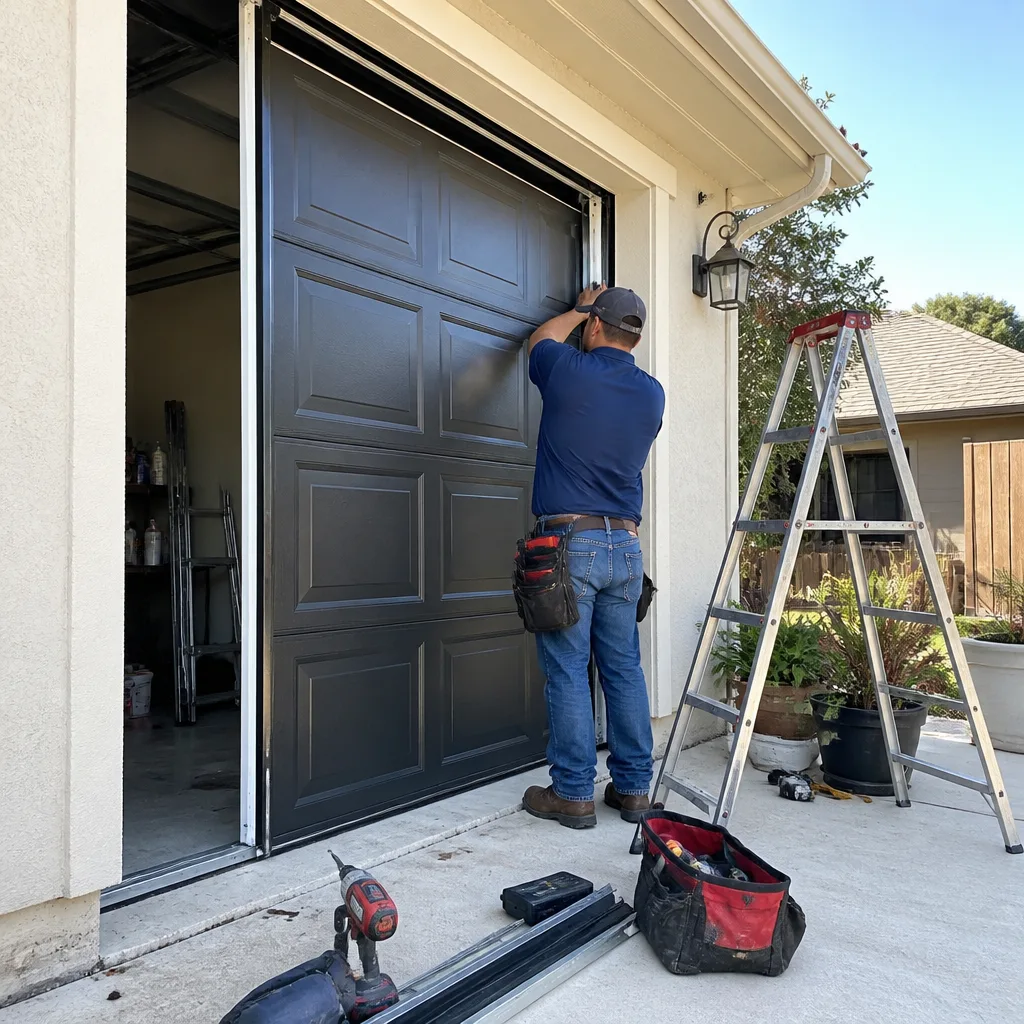 After
After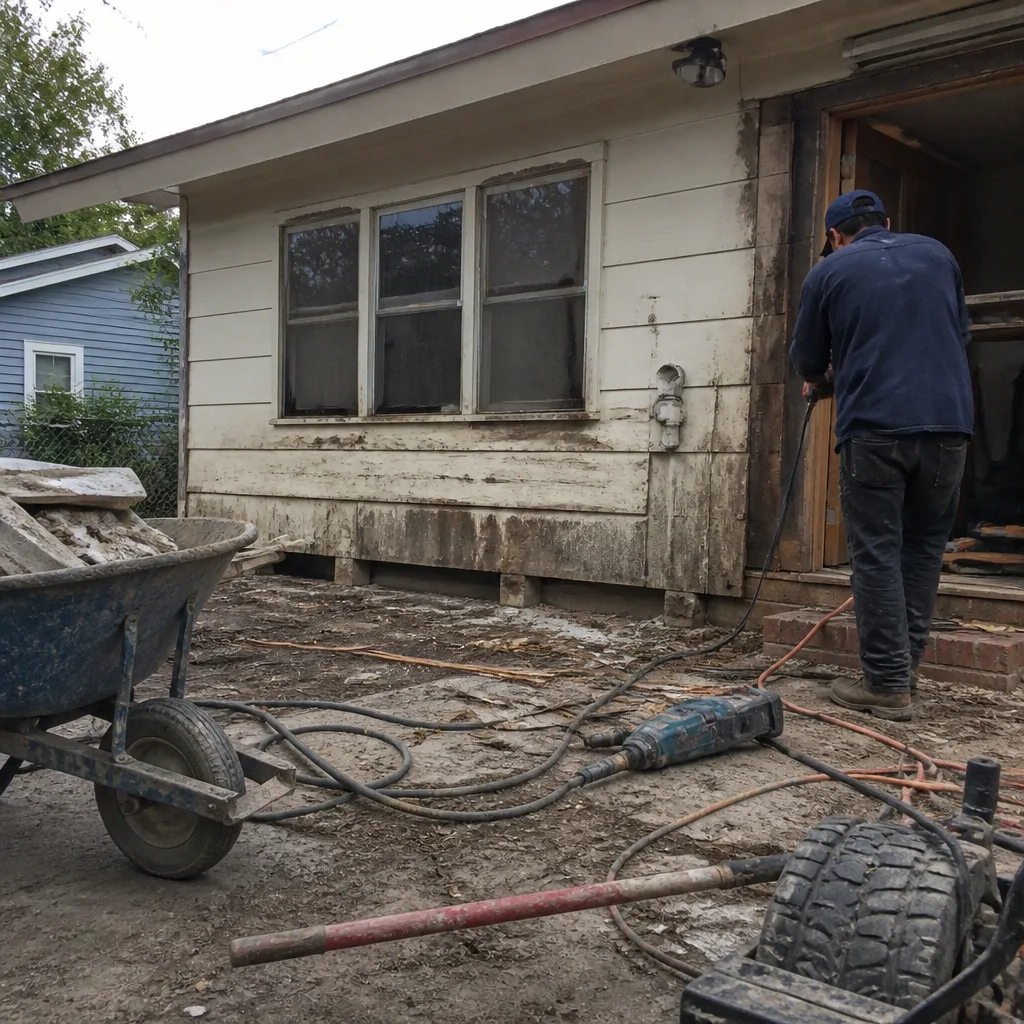 Before
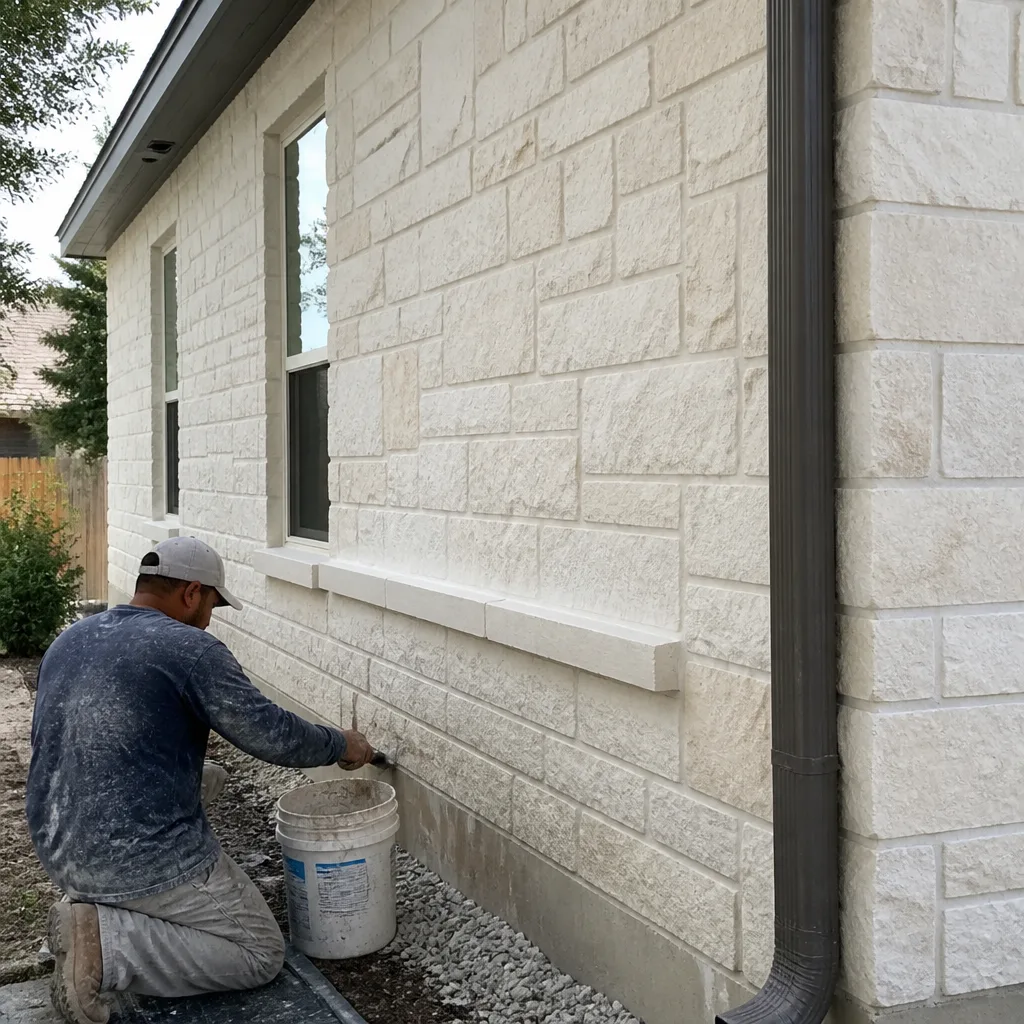 After
After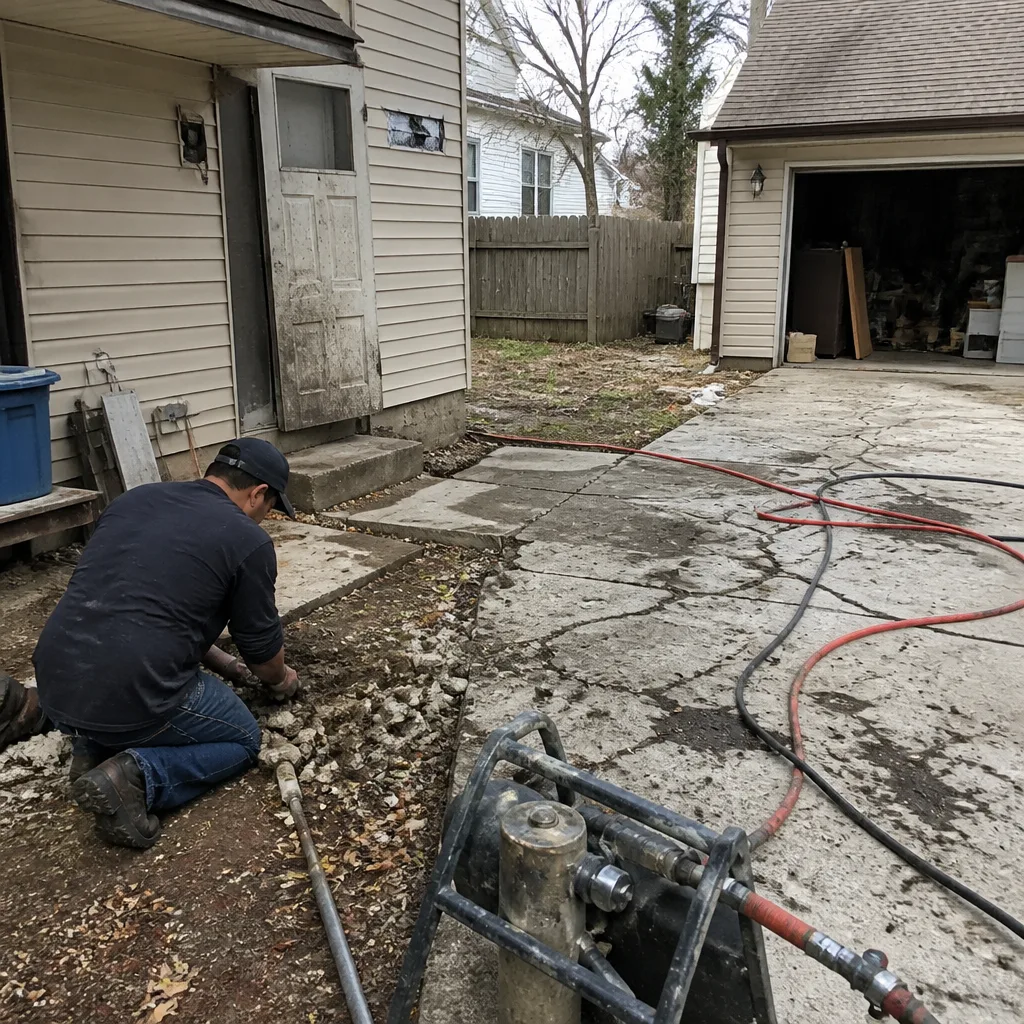 Before
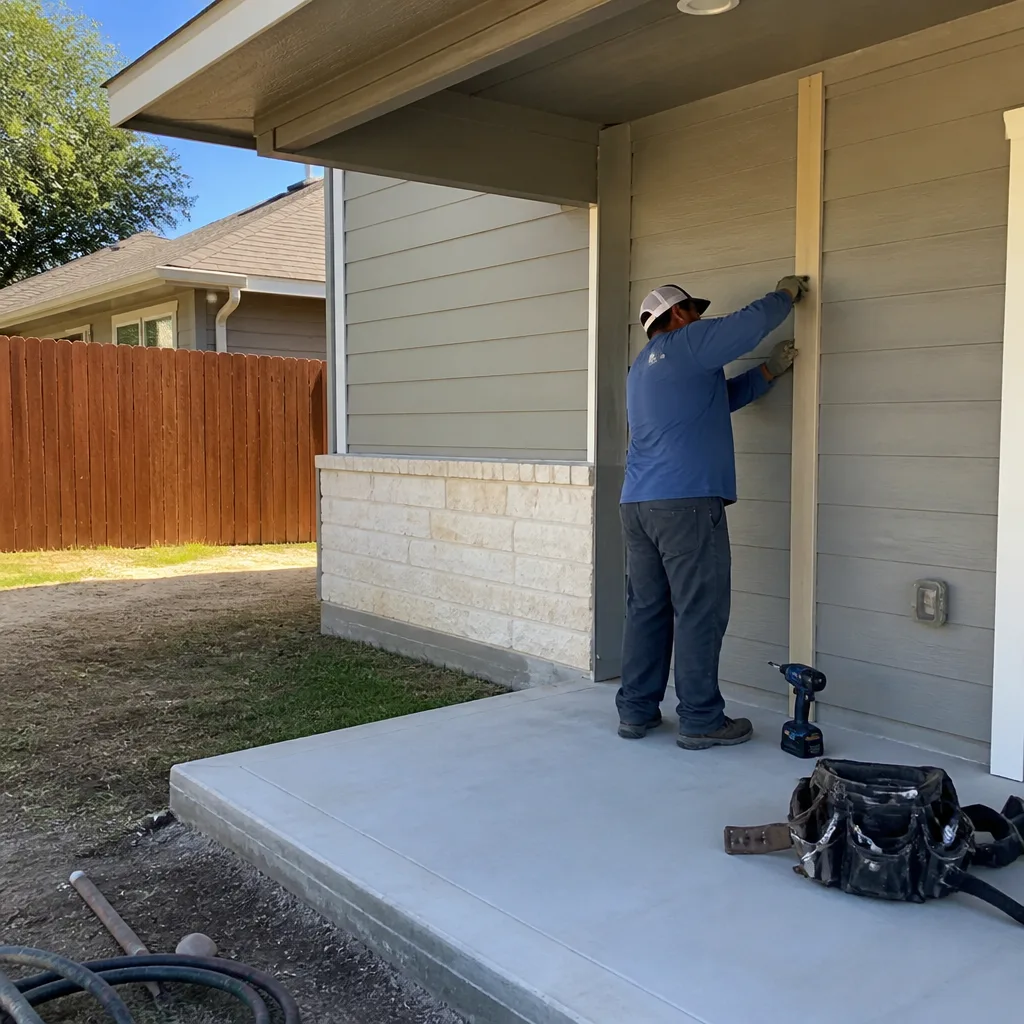 After
AfterCommon Home Renovation Problems We See in Terrell Hills Homes
- Knob-and-tube wiring behind intact plaster. A 1940s home off Garraty Road will often have original two-wire systems still live in the walls. Once the drywall or plaster comes down, the city inspector requires a circuit upgrade before we can move forward. That’s not a negotiation; it’s code.
- Dry rot around unflashed chimney chases. Terrell Hills homes from the 1950s and earlier frequently show water damage where the chimney meets the roofline, because original builders skipped the flashing. By the time we see it, the subfloor and a section of the framing are usually compromised.
- Pier-and-beam foundation movement from live oak roots. Mature oaks on Terrell Hills lots push roots into the perimeter beams and shift the structure. If we don’t assess this before demo, we can crack a beam the day we remove a load-bearing wall.
- Original cast-iron drain lines under slab. Once a bathroom layout changes and we open the floor, the inspector often requires replacing the original cast-iron lateral to the street. That’s a $3,500 to $9,000 line item that a naive quote misses entirely.
Pricing for Home Renovation in Terrell Hills, TX
Here’s what we tell homeowners in Terrell Hills straight: these numbers are real, not teasers.
| Project | Typical Range in Terrell Hills |
|---|---|
| Whole House Renovation | $45,000 – $130,000 |
| Kitchen Remodel | $14,000 – $45,000 |
| Bathroom Remodel | $9,000 – $28,000 |
| Home Addition | $45,000 – $130,000 |
What moves the number: the age of the home, whether the original electrical and drain systems are still in place, how much structural work the foundation needs, and the finish level you choose. Cambria countertops cost more than laminate. A custom shower with a Schluter waterproofing system costs more than a fiberglass insert. We write every line item out, and the price you approve is the price you pay. Changes happen only in writing, signed by you, before the work starts. Call (432) 547-6806 to schedule your free estimate.
We Also Serve Cities Near Terrell Hills
Our crews handle renovation work across the surrounding area, including Terrell Hills, San Antonio, New Braunfels, Alamo Heights, and Universal City. If you’re outside Terrell Hills but close by, call us and we’ll tell you whether we cover your street. Usually we do.
Serving Terrell Hills, TX - Our Local Coverage Area
We’re based in the Terrell Hills area and know this community well. Use the map below to see our service coverage - if you’re nearby, we can almost certainly help.
FAQs About Home Renovation in Terrell Hills
In a 1940s Terrell Hills home, opening walls usually triggers a full circuit upgrade from the panel to the opened areas if the original two-wire knob-and-tube system is still live, and often requires replacing original cast-iron drain lines when a bathroom or kitchen layout changes. The inspector’s scope is driven by what the City of Terrell Hills adopts, and once a wall is open, the exposed system has to meet current code. We write an allowance for exactly this before the permit is pulled, so the cost is predicted, not discovered. Call (432) 547-6806 and we’ll walk your house and tell you what your specific home will likely trigger.
Live oaks on a Terrell Hills lot push roots under perimeter beams of pier-and-foundation homes, and when you remove a load-bearing wall or dig for a new footing, that pressure can shift the structure and crack a beam. We bring in an arborist and a structural assessment before demo starts on any home with mature oaks near the foundation line. The report tells us where we can excavate and where we need root barriers or pier reinforcement. It’s a few hundred dollars upfront that prevents a five-figure crack later. Call (432) 547-6806 and we’ll schedule the assessment as part of your estimate.
Because a 1950s Terrell Hills home hides conditions behind intact plaster and original finishes that no pre-construction inspection can fully see: live knob-and-tube wiring, rotted subfloor around chimney chases, and cast-iron drain lines that crumble the moment we cut into them. The allowance is a line item in the contract with a defined dollar range, let’s say $8,000 to $20,000 on a full-home job. If the conditions never materialize, that money comes off the final invoice. If they do, we write a change order with photos and a specific price, and you approve it in writing before we spend a dollar. That’s the whole system. Call (432) 547-6806 and we’ll show you what one looks like.
No. A cosmetic bathroom remodel in Terrell Hills that keeps the existing toilet, sink, and shower in the same locations, doesn’t open walls to structural members, and doesn’t change the electrical layout typically does not require a permit. The moment you move a drain line, add a circuit, or alter a bearing wall, the permit requirement kicks in. We’ll tell you which category your project falls into during the estimate, and we’ll include the permit line item on the contract if it applies. Call (432) 547-6806 and we’ll confirm it for your specific address.
The biggest difference is what’s in the walls. A newer San Antonio subdivision house from the 2000s has Romex wiring, PVC drains, and slab-on-grade with standard framing. A Terrell Hills estate from the 1940s or 1950s has plaster over original wiring, cast-iron laterals, and a pier-and-beam cavity with decades of undocumented repairs. The renovation costs more per square foot because the systems underneath are older, and the inspector requires them to be brought to current code once exposed. We build that reality into the quote from day one. Call (432) 547-6806 and we’ll give you a price that reflects your house, not a house in a different zip code.
Written by Luca Romano, Owner at Sawyer Remodel San Antonio, serving Terrell Hills and the surrounding area since 2005.